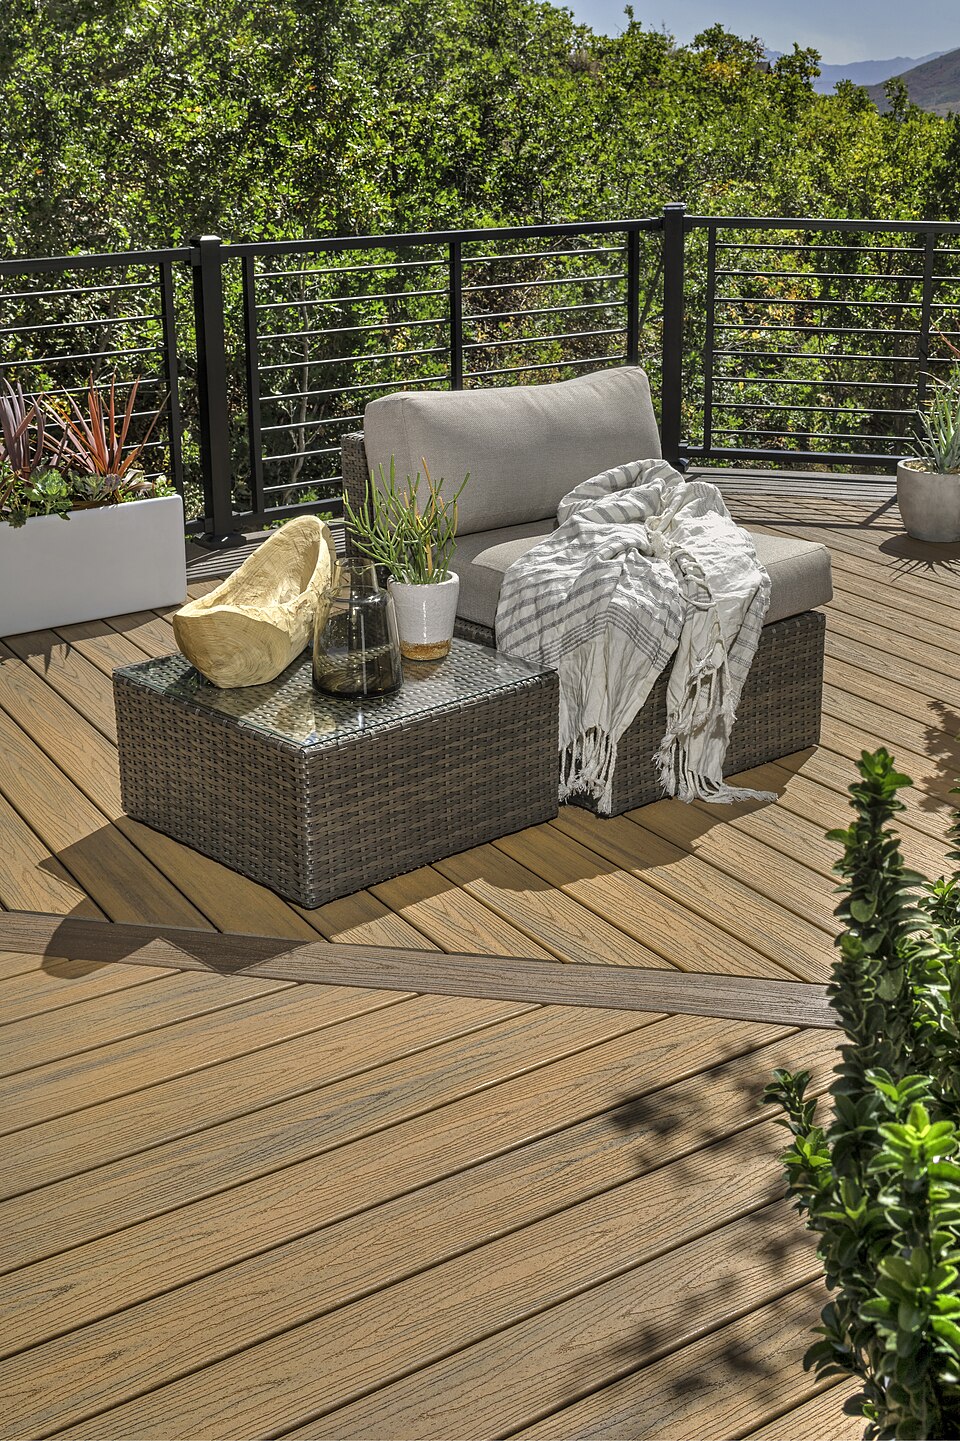
Size around furniture and circulation
Lay out actual dining, cooking, and seating zones with clear walking paths before choosing the deck outline.
Fulcrest designs and builds custom decks in Fort Collins, Loveland, Windsor, Timnath, Greeley, Berthoud, Severance, and communities across Northern Colorado. Our deck construction work includes new cedar and composite decks, replacement decks, elevated and ground-level designs, stairs, railings, lighting, and decks planned as part of a larger outdoor living project.


Fulcrest builds custom decks in Fort Collins, Loveland, Windsor, Timnath, Greeley, Berthoud, Severance, and throughout Northern Colorado. Our deck projects include new construction, complete deck replacement, ground-level and elevated decks, multi-level decks, cedar decks, composite decks, custom stairs and railings, integrated lighting, and upgraded finish details. We also build decks as part of complete outdoor living projects. Fulcrest can combine a new deck with a pergola, patio cover, patio, outdoor kitchen, fire feature, privacy screen, or outdoor lighting, giving homeowners one contractor for the larger project.
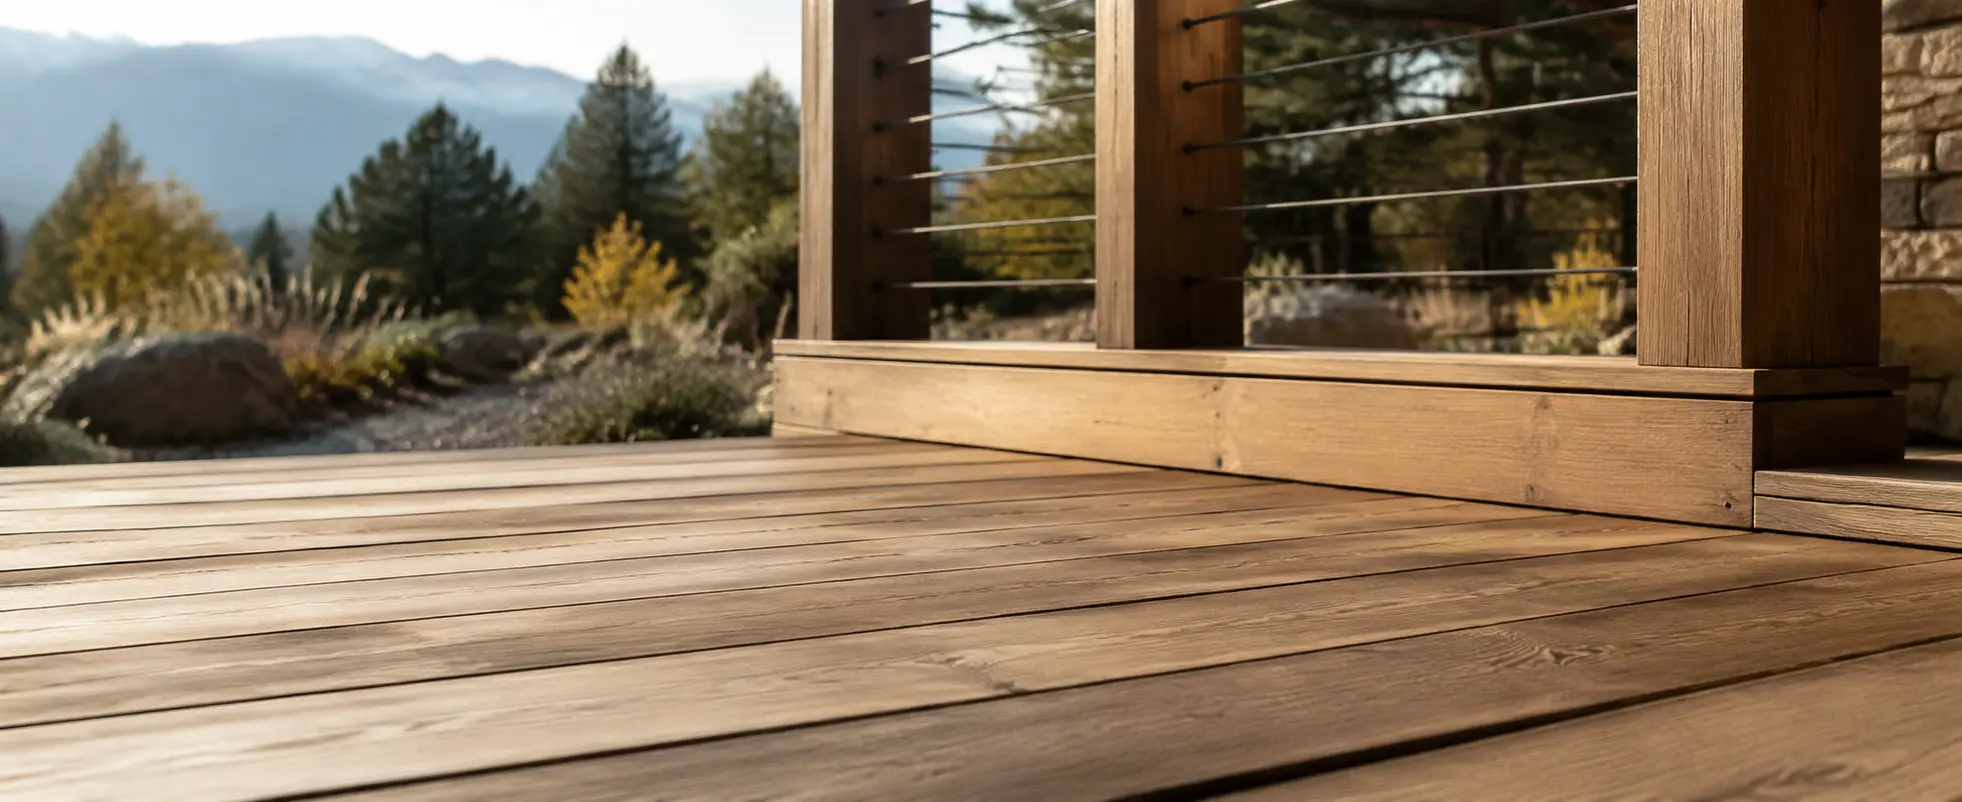
Fulcrest builds both composite and cedar decks. Cedar gives you a natural wood surface at a lower upfront material cost, while composite costs more initially but eliminates the regular staining and sealing required to maintain cedar. Choose cedar if you want real wood. Cedar has natural grain and color, can be stained in different tones, and can be refinished as it ages. Left unfinished, it will gradually weather toward gray. Maintaining the original appearance requires periodic cleaning and refinishing. Choose composite if low maintenance is the priority. Composite decking does not require staining or sealing and is available in a much larger range of colors, textures, and board profiles. The tradeoff is a higher upfront cost, and darker boards can become noticeably hotter in direct sun. Composite also isn't one product. Entry-level, mid-range, and premium boards differ considerably in appearance, color variation, surface texture, heat performance, and manufacturer warranty. That means two composite decks of the same size can have very different material costs depending on the product selected. For most homeowners who want to minimize future maintenance, composite is the stronger long-term choice. Cedar remains a good option when natural wood and a lower initial material cost matter more than avoiding periodic refinishing.
A ground-level deck sits close to grade and typically requires less structural height, fewer stairs, and little or no railing depending on the finished height. These decks work well for homes with lower exterior doors and for projects where the deck will connect directly to a patio or backyard. An elevated deck is built higher above grade, commonly where the main-floor door sits well above the yard or the property slopes away from the house. Elevated decks require taller posts and supports and often include stairs, landings, and code-required guardrails. The additional structure generally makes them more expensive to build than a comparable ground-level deck. Elevated decks can also create usable space underneath. Depending on the height and project, that area can remain open, provide covered space below, or be incorporated into a larger patio or outdoor living project. For either type, the height from the house to the finished grade largely determines what needs to be built. Fulcrest builds ground-level, elevated, and multi-level decks throughout Northern Colorado.
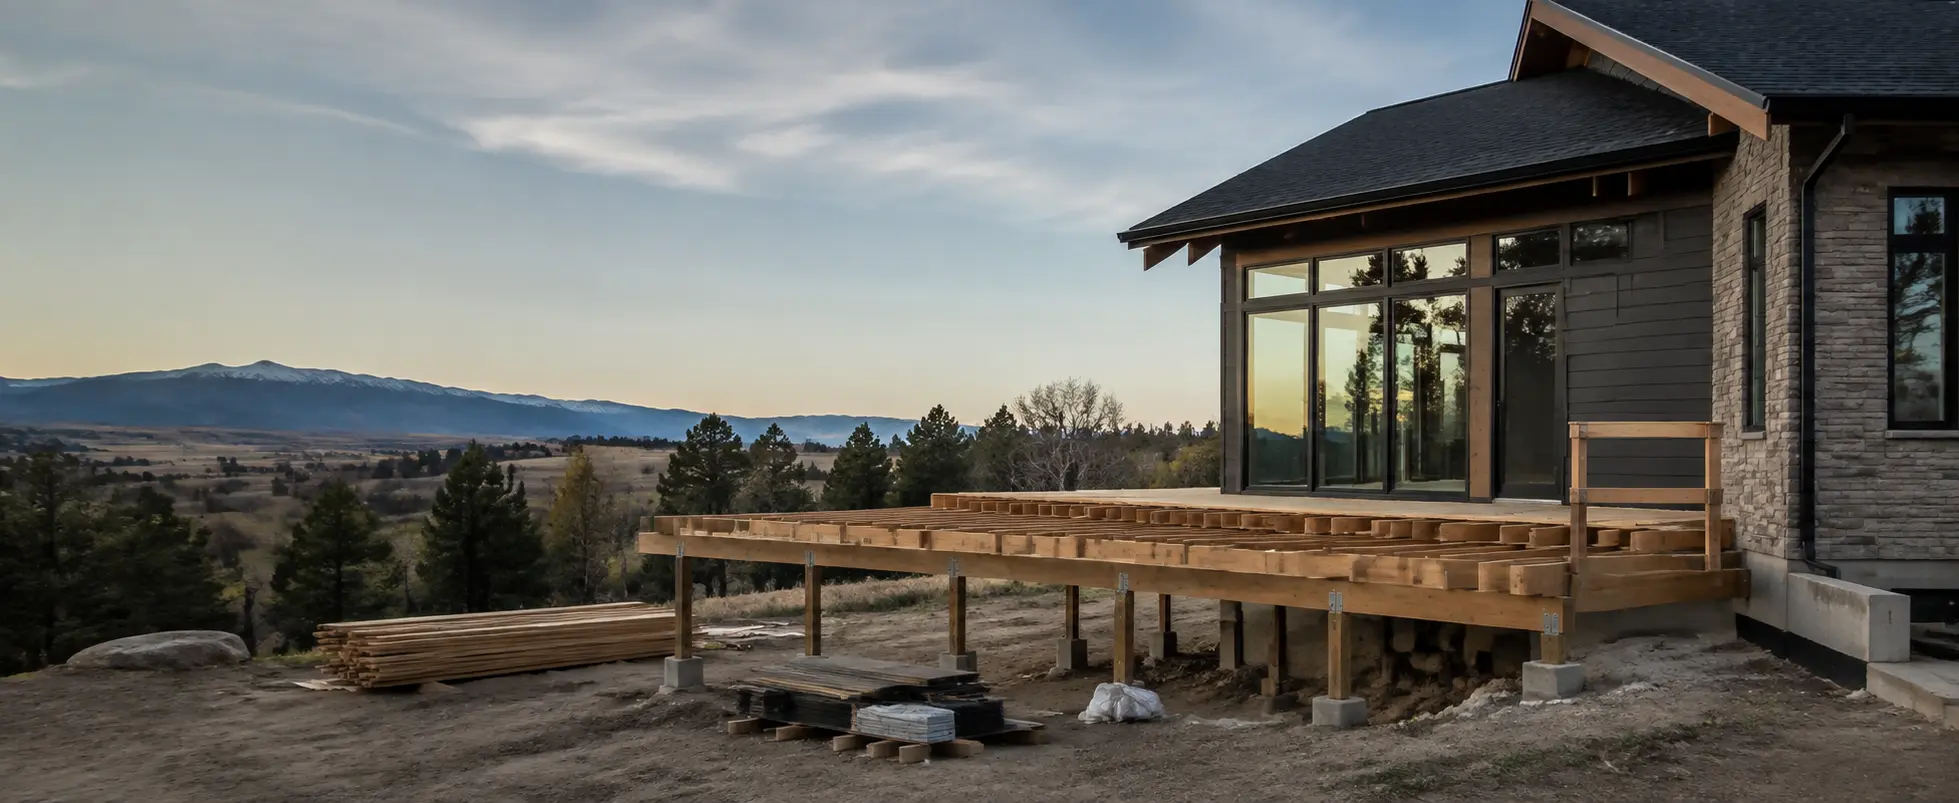
Decking and railing get most of the attention, but the framing underneath determines how solid the deck feels and how well it holds up over time. Most residential decks are framed with pressure-treated lumber supported by concrete footings, posts, beams, and joists. Attached decks also rely on a properly fastened and flashed ledger at the house. The size and spacing of those components depend on the deck's dimensions, height, spans, loads, and the decking being installed. Water is one of the biggest threats to a wood deck structure. Proper flashing at the house and details that allow the framing to drain and dry help protect areas that will become difficult to inspect once the decking is installed. The structure matters even more when the deck will support something beyond typical residential deck loads. Hot tubs, roofs, and other heavy or concentrated loads can require additional footings, larger beams, extra framing, or a different structural design. Some of these projects also require plans or calculations from a structural engineer. The additional engineering, materials, and labor increase the cost of the deck, which is why features like a hot tub or covered structure should be included in the scope and budget from the beginning.
An older deck doesn't always need to be completely replaced. If the framing and foundation are still structurally sound, resurfacing can sometimes extend the life of the deck by replacing worn decking and railings while keeping usable portions of the existing structure. The condition of the structure determines whether that makes financial sense. Rot, movement, damaged framing, failing footings, or problems where the deck attaches to the house can turn what looks like a resurfacing project into a much larger repair. Installing expensive new composite or cedar decking over a structure nearing the end of its useful life usually isn't a good investment. Replacement can also make more sense when the homeowner wants to significantly change the deck. Increasing its size, changing the stairs, adding an elevated section, supporting a roof or hot tub, or substantially changing the layout may require enough structural work that rebuilding provides a better starting point. Fulcrest evaluates the condition of the existing deck before recommending repair, resurfacing, or full replacement. If the existing structure is worth keeping, we can build the project around it. If repairing it would cost too much or leave the homeowner with an aging structure underneath new materials, replacement may be the better investment. The goal is to put the money into the option that makes the most sense for the deck's condition and the homeowner's plans for the space.
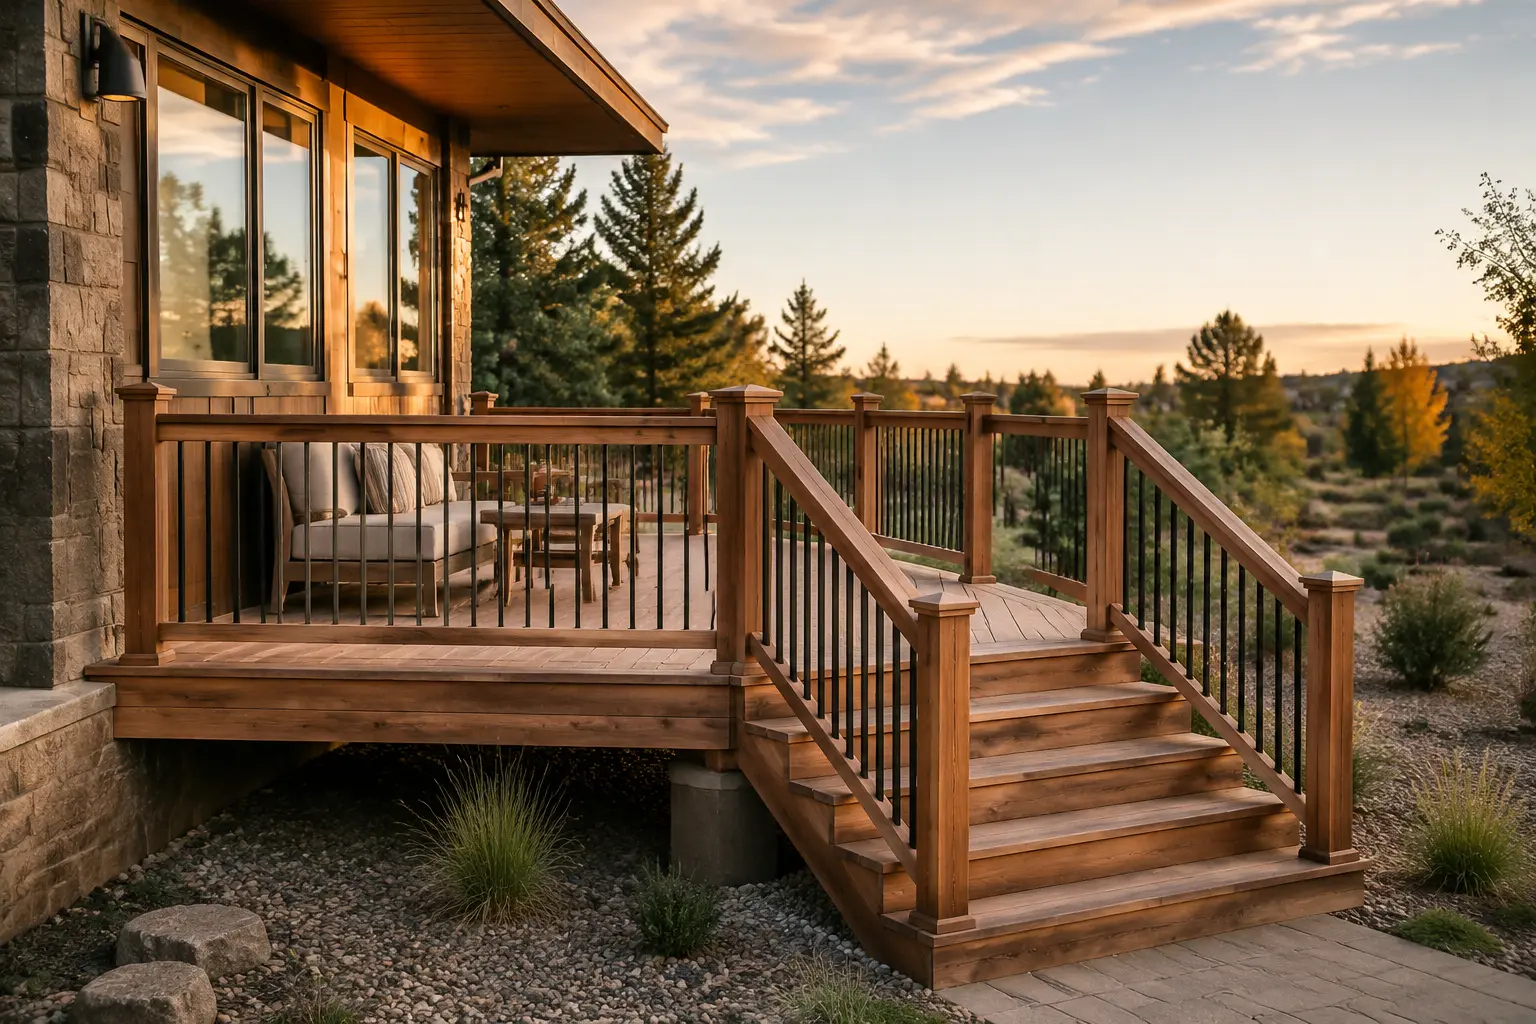
Railings and stairs are functional parts of a deck, but they also have a major effect on its appearance. Railing options include wood, composite, metal, cable, and other systems, with substantial differences in price, maintenance, visibility, and style. On elevated decks where railing is required, the railing selection can represent a significant part of the project cost. Stairs can also add more to a deck project than homeowners expect. A taller deck may require a long stair run, additional landings, railings, footings, and framing. Changing where the stairs enter the yard can also change the size and configuration of the deck itself. Lighting can be incorporated into stairs, railing posts, and other deck features. Planning those locations during construction allows the necessary wiring routes and mounting locations to be incorporated before the deck is finished. Shade can be added with a pergola or patio cover, either as part of the original deck project or as a later addition. If a roof or other structure will be supported by the deck, however, it should be planned from the beginning because the additional loads can change the footings and framing required underneath.
A deck project starts with an on-site consultation. We look at the existing property, take measurements, discuss the size and type of deck you're considering, and talk through materials, features, and budget. From there, we develop the deck design, prepare the project drawings, and make the material and finish selections. The plans establish the deck dimensions, height, stairs, railings, structural layout, and any other features included in the project. More complex designs may require additional structural details or engineering. We also determine the permitting requirements for the property and prepare the documentation needed for permit submission. Once the design is complete, we prepare and submit the permit application when a permit is required. Engineering and plan revisions are handled during this stage as needed. After the project is approved and ready for construction, materials are ordered and the project is placed on the construction schedule. Construction begins with demolition when an existing deck needs to be removed, followed by the new footings, framing, decking, stairs, railings, and other included features. Required inspections are coordinated at the appropriate stages of construction rather than being treated as something that happens only at the end. After construction and required inspections are complete, we walk the finished project with the homeowner, address any remaining items, clean the work area, and close out the project. The amount of planning varies considerably between projects. A straightforward ground-level replacement is very different from an elevated deck with stairs, upgraded railings, lighting, a roof, or a hot tub. We determine those requirements before construction so the homeowner understands what is included and what is affecting the project cost.
Deck size affects the price, but square footage alone doesn't tell you what a deck will cost. Two decks with the same footprint can have very different prices depending on their height, structure, materials, stairs, railings, and other features. A ground-level cedar deck with a simple railing system will generally cost less than an elevated composite deck with a long stair run and premium railing. Composite product lines also vary considerably in price, and upgrades such as picture-frame borders, fascia, integrated lighting, privacy screens, pergolas, or patio covers add material and labor to the project. Site conditions can affect the price as well. Removing an existing deck, difficult access to the work area, additional structural requirements, engineering, and permitting can all add to the overall project cost. For budgeting purposes, professionally built decks in Northern Colorado can commonly start around $40–$60 per square foot for simpler projects, while composite decks with upgraded railings, stairs, elevated construction, or other features can reach $80–$120 per square foot or more. These ranges are useful for early planning, but they are not meant to suggest that every item is included at a particular square-foot price. A 300-square-foot ground-level deck and a 300-square-foot elevated deck with stairs and premium railing are still very different builds.
Deck value is shaped by more than square footage. Height, framing, exposure, traffic, maintenance expectations, and connections to the house all influence the right system.
Lay out actual dining, cooking, and seating zones with clear walking paths before choosing the deck outline.
Ledger conditions, footings, spans, snow exposure, stairs, and guard loads should drive the framing plan.
Decking, fasteners, fascia, ventilation, drainage, and railing should be evaluated together rather than as isolated upgrades.
Tell us what you want to build and we'll help define the scope, materials, and next steps.
Share the property and the project with us and we'll start turning the decisions into a buildable deck scope.
Compare surface temperature, maintenance, repairability, appearance, framing details, and product-specific care before choosing a deck surface.
Read guide →The drop from your door to the yard decides more of this than you might think.
Read guide →A board-level problem may be repairable. A connection, footing, or framing problem may change the entire recommendation. Here is how to separate the two.
Read guide →Explore our service areas for local project guidance, municipality considerations, and location-specific information for communities we serve.
Whether you're starting new or replacing an existing deck, we can help take the project from the first site conversation through construction.