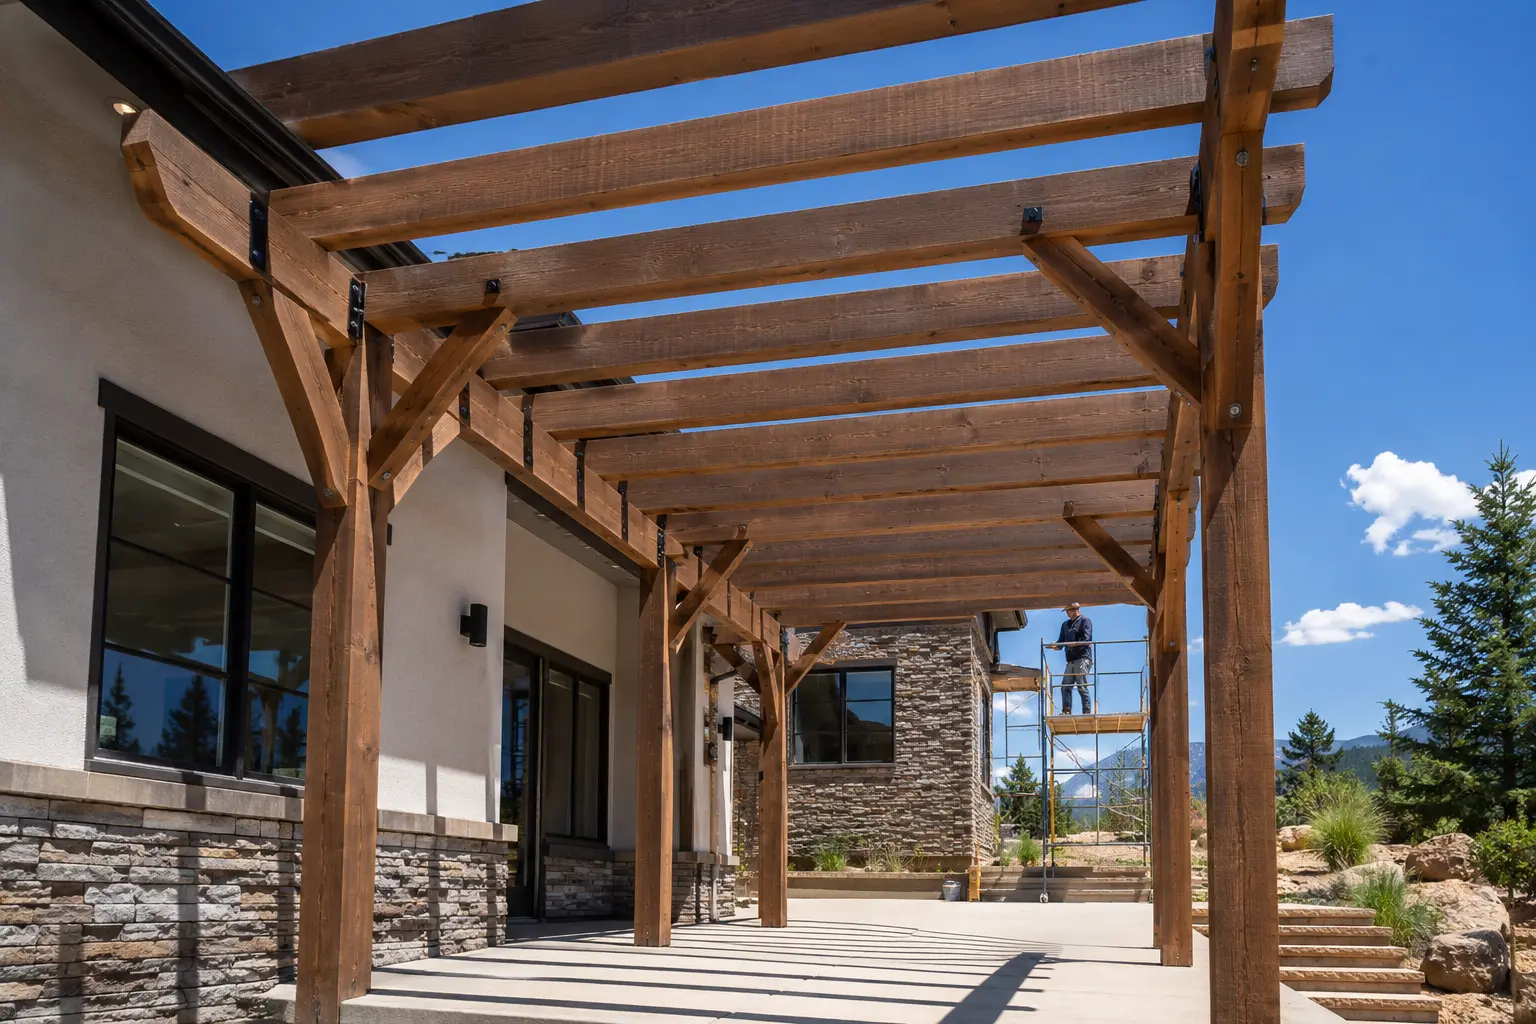
Attached or freestanding
The house structure, roof geometry, doors, windows, and desired span help determine whether an attachment is appropriate.
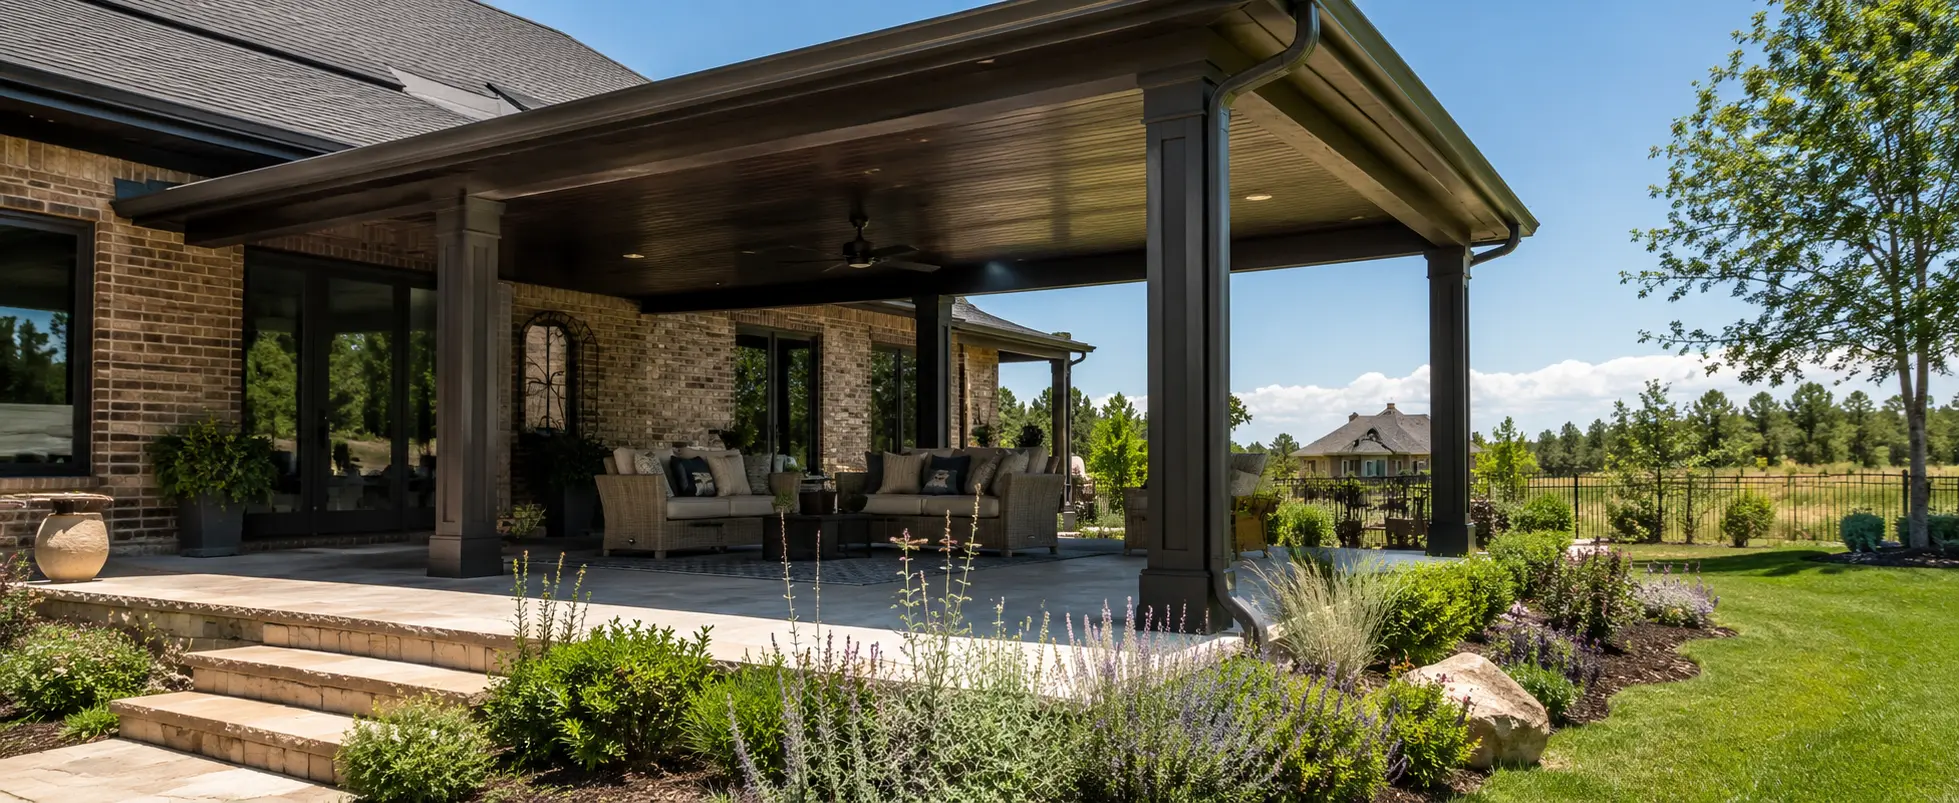
Fulcrest designs and builds custom framed-roof and aluminum patio covers in Windsor, Greeley, Berthoud, Severance, and surrounding Northern Colorado communities, including attached and freestanding patio cover construction.
Loading projects…
An open pergola lets snow and wind through. A cover catches both. That difference drives the framing, posts and footings, which is why adding a roof to an existing pergola usually doesn't work without evaluating or rebuilding the structure underneath.
Where a patio cover attaches to the house, the connection carries structural load and has to manage water where the new roof meets the existing building. Both have to be resolved for the actual wall or roof assembly rather than treated as a generic detail.
A structural roof built with framing, sheathing and roofing coordinated with the existing house. It offers architectural flexibility and makes it straightforward to plan lighting, fans and heaters into the structure from the beginning.
Engineered systems with defined profiles and spans offer low maintenance and stable exterior performance. They provide less architectural flexibility than a framed roof and have a different visual character. We build both framed and aluminum covers. We don't offer operable or louvered roof systems.
Not every patio needs to be fully covered. Covering cooking and dining while leaving another portion open can provide shelter where it's useful while preserving daylight elsewhere. That's worth resolving during design rather than after the structure is built.
A cover changes the space beneath it. Lighting and heaters become practical, outdoor-kitchen equipment has clearance and ventilation requirements, and roof water needs a deliberate discharge path. We design the cover and what's under it together.
Roof slope, snow and wind loads, attachment, flashing, posts, footings, and water discharge matter as much as the shade below.
The house structure, roof geometry, doors, windows, and desired span help determine whether an attachment is appropriate.
Cover depth and height influence shade, interior daylight, views, and how open the patio feels.
Gutters, downspouts, splash zones, and existing grading should move water away without creating a new problem.
Explore our service areas for local project guidance, municipality considerations, and location-specific information for communities we serve.