Choose attached or freestanding
An attached cover and a freestanding cover connect to the property differently and can change the post layout, flashing and usable space below.
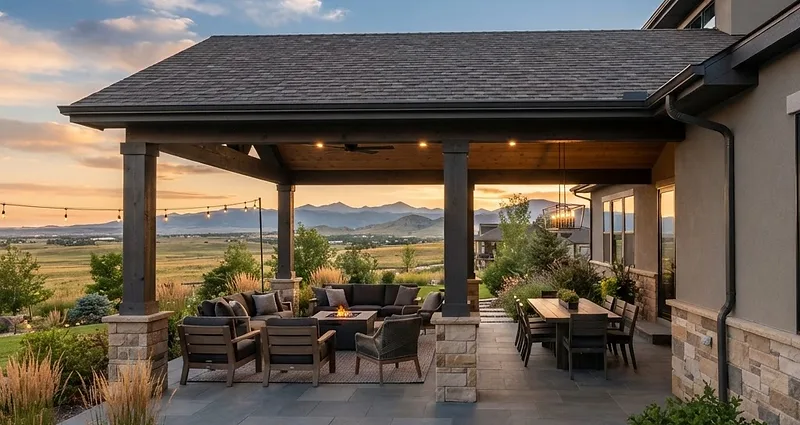
Fulcrest designs and builds framed-roof and aluminum patio covers in Windsor, including attached and freestanding patio covers for patios, outdoor kitchens, and complete outdoor living projects.
The Town directs homeowners to its Permit Technician to determine requirements for decks, porches, pergolas and patio covers and publishes project handouts. Setbacks and property conditions remain part of review.
Looking beyond the local details? Explore Patio Covers across Northern Colorado →
An attached cover and a freestanding cover connect to the property differently and can change the post layout, flashing and usable space below.
Roof slope, gutters, downspouts and patio elevations should discharge water without creating a new low point.
Posts and beams need to clear doors, windows, grills, furniture and the main walking paths.
Windsor's current residential design criteria use a 115 mph ultimate wind speed, a 30 psf ground snow load and severe-weathering classification. Those published criteria reinforce why the project-specific load path, attachment, footings and drainage matter; Fulcrest does not assign a generic load rating from the cover's appearance.
A patio cover is a roof system with a load path and drainage plan. Fulcrest coordinates the cover with the house, posts, footings, patio, gutters, kitchen and the way the family will use the space.
A pergola typically filters sunlight through an open structure. A solid patio cover sheds rain and carries roof and snow loads, so it requires a drainage strategy and often a different structural and approval path.
The Town publishes permit handouts and directs residents to its Permit Technician. The property, setbacks, attachment, span and supporting plans determine what is required.
Share the address, current conditions, goals and timing. Fulcrest will review project fit and the next useful step.
Request an Estimate