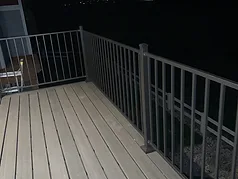
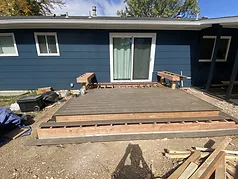
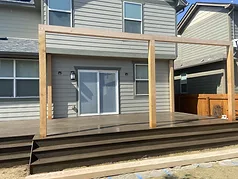
There is no single Northern Colorado permit answer
A deck near grade, an attached elevated deck, an open pergola and a solid patio cover do not create the same structural or zoning questions. The authority also changes by address: a mailing city does not always prove the property is inside that municipality.
Start with the project address and exact scope. Then confirm the authority having jurisdiction, zoning or planning review, building permit, trade permits, contractor requirements and inspections using current official sources.
Separate municipality, county and HOA approvals
City or town boundaries, county jurisdiction, metro districts and utility or fire districts can overlap. HOA or architectural approval is a private requirement and does not replace public approval; public approval does not waive private covenants.
Before design is final, gather the address, survey or site plan if available, easements, HOA documents, proposed dimensions, attachment method, utilities and intended roof or shade system.
Municipality guidance: Greeley, Fort Collins, Windsor and Timnath
- Greeley requires permits for regulated construction and publishes a residential patio-cover guide.
- Fort Collins lists exterior permit categories including decks, patio covers and pergolas and publishes deck guidance.
- Windsor directs homeowners to its Permit Technician for deck, porch, pergola and patio-cover determinations and publishes project handouts.
- Timnath publishes homeowner applications and guides for decks and carport, patio-cover and pergola work, including plot-plan and inspection information.
Municipality guidance: Loveland, Berthoud, Johnstown and Severance
- Loveland requires permits for new construction, additions and alterations; the exact deck or cover scope should be confirmed with the City.
- Berthoud identifies decks and patio covers as permit work and identifies pergolas over 120 square feet or attached to the house.
- Johnstown lists decks, covered or enclosed porches, pergolas and stairs among permit-required work and publishes inspection guidance.
- Severance identifies decks as permit work and publishes current deck and patio-cover guides.
Utilities can create separate approvals
Outdoor kitchens, heaters, fans, lighting and fire features can introduce gas, electrical, plumbing or fire requirements even when the surrounding patio is ordinary flatwork. Exact appliances and trade routes should be selected early enough for licensed work, inspections, shutoffs and service access to remain visible.
The safest wording is conditional: verify current requirements for the project address and scope. Do not rely on a neighbor's permit history, an old handout or a statewide shortcut.
A practical pre-consultation checklist
- Project address and jurisdiction if known
- Site plan, survey, easements and HOA information
- Dimensions, height, attachment and roof or shade type
- Existing deck, patio, doors, windows and drainage photos
- Gas, electrical, plumbing or appliance expectations
- Desired timing with permit and engineering time kept separate from field construction