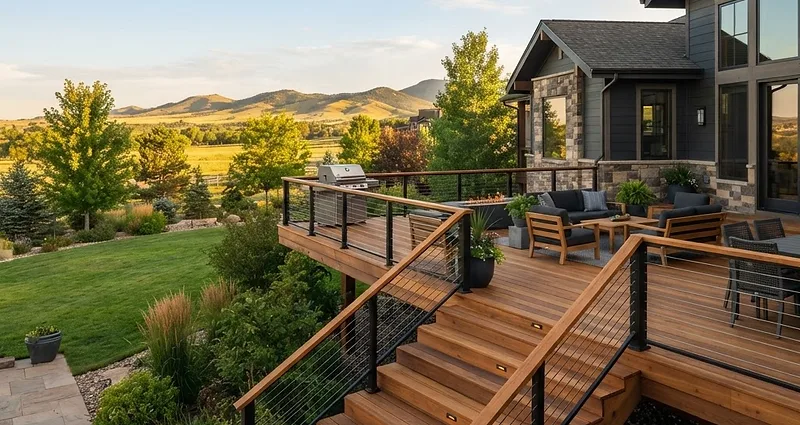
Warm cedar deck suited to a Berthoud-area home with broad stairs, dark balusters, and foothill context

Berthoud, Colorado

Deck Builder in Berthoud

Fulcrest designs and builds ground-level and elevated decks in Berthoud, with cedar or composite decking and custom options for railings, stairs, seating and lighting.

Local project planning

What to verify for a project in Berthoud

Town guidance identifies decks and patio covers among permit projects and identifies pergolas over 120 square feet or attached to the house as permit work. Planning review may also apply, so the exact property and design must be checked.

Looking beyond the local details? Explore Decks across Northern Colorado →

Decks planning

Plan the deck around the property and the permit path

01

Decks are permit work in Berthoud

The Town treats residential decks as permitted construction. Contractors must hold the appropriate Town license before applying for a building permit, so licensing and the permit path are confirmed before construction.

02

Every Berthoud lot gets looked at individually

Established neighborhoods and newer development can create different setbacks, grades, access, landscaping and existing-home conditions. We evaluate the actual property rather than applying one stock layout.

03

What we build

Ground-level and elevated decks, composite and cedar, with railings, stairs, built-in seating and lighting. We design and build them ourselves, so what's drawn is developed with the build in mind. If the deck is one part of a bigger backyard plan, start with complete outdoor living in Berthoud.

04

Downtown and the Golf Communities Play by Different Rules

Berthoud's known as the Garden Spot of Colorado, and a deck going in near Fickel Park downtown faces different HOA review than one out by Heron Lakes or TPC Colorado. The Town also publishes its own joist-span table for uncovered decks, separate from what most Front Range towns default to.

Northern Colorado performance

Plan for the conditions the project will face

Berthoud's current Building Department guidance lists decks as residential permit work and requires contractors to be licensed with the Town before applying for a building permit. Site and structural documentation depend on the actual project, so we verify current submittal requirements for the address rather than promising a universal checklist.

What drives the scope and cost

  • New build versus demolition
  • Deck height and grade
  • Footings, framing and attachment
  • Stairs, guards and lighting
  • Surface system, access and approvals

Berthoud is a mix: established streets with mature trees and settled homes, alongside newer master-planned neighborhoods still filling in. Those are genuinely different building conditions, and a deck that suits one doesn't automatically suit the other. What your lot allows, how the house sits on it, and what the Town requires all get worked out before we start.

Questions homeowners ask

Questions about decks projects in Berthoud

Do I need a permit for a deck in Berthoud?+

Yes — the Town identifies residential decks as permit work. We verify the current submittal requirements for the specific project during planning.

Does my contractor need to be licensed with the Town?+

Yes. Berthoud currently requires contractors to be licensed with the Town before applying for a building permit.

Will I need a survey?+

It depends on the property and project. We verify the Town's current site-document requirements rather than assuming every deck needs the same survey documentation.

Composite or cedar?+

Both can work well here. Composite and cedar differ in maintenance, heat, appearance and repairability; the Learning Center comparison covers those tradeoffs in detail.

Project consultation

Discuss your decks project with the builder

Share the address, current conditions, goals and timing. Fulcrest will review project fit and the next useful step.

Request an Estimate