

Layout and proportion
Place the main zones, circulation and furniture with enough room to work comfortably at the scale of the property.
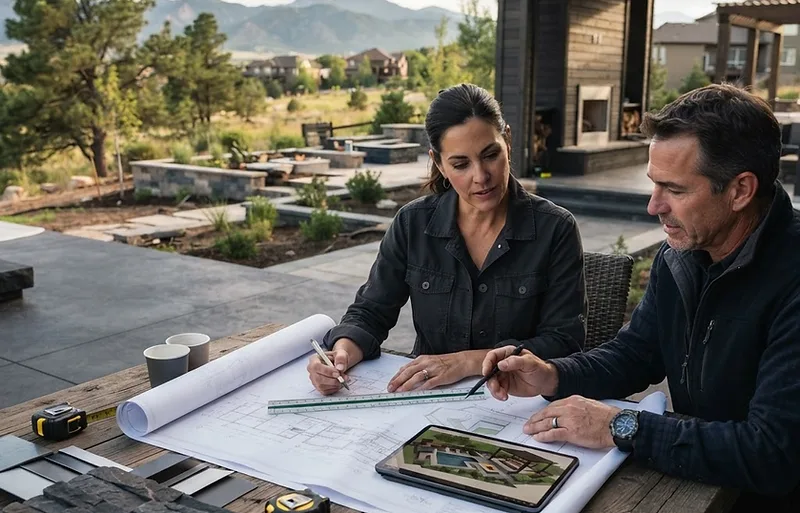
Fulcrest provides outdoor living design for decks, patios, outdoor kitchens, pergolas, patio covers, and complete backyard projects in Windsor, Greeley, Berthoud, Severance, and surrounding Northern Colorado communities.
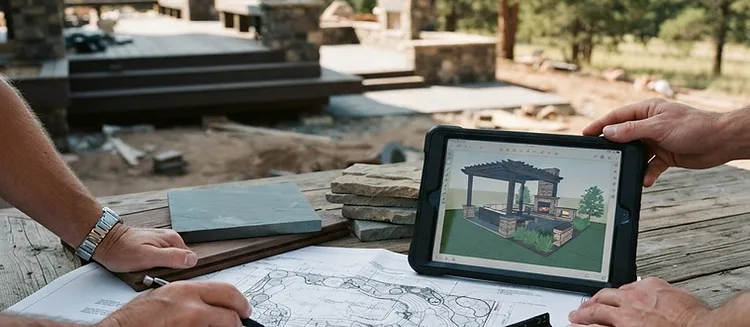
Our process starts the same way every project does — you tell us how you want to use the space, we walk the site with you, and we work out what your property can support. From there, design covers layout and circulation, site conditions, materials and finishes, renderings where they help, buildability, and engineering and approvals where they apply.
We work through how people move through the space and how each element relates to the house and the others. Grade, drainage, sun and wind exposure, existing structures, utilities and setbacks are considered before materials and finishes are selected across the whole project.
On projects where they help, renderings can show the space before it exists. Every design is also checked against what it will take to build: structural requirements, footings, drainage, permit path and cost. Designing and building under one roof means the drawing is developed with construction in mind from the beginning.
If your neighborhood has an architectural review process, we'll design around its requirements and provide the drawings, renderings and material information that make up your submission. If review comes back with conditions that affect the build, we revise and coordinate from there. Communication with your association, submitting the package and obtaining approval stay with you — your agreement is with them, not with us.
Plenty of people come to us knowing exactly what they want built. Plenty of others have a backyard, a budget and an open question. The second conversation is where design earns its keep — working out what the property can actually support before anyone commits to anything.
The design gives the homeowner and builder a shared view of the space before construction. It is where the major relationships become clear enough to make confident material, scope and sequencing decisions.
Place the main zones, circulation and furniture with enough room to work comfortably at the scale of the property.
Coordinate surfaces, structures and finishes so the deck, patio, kitchen and shade elements read as one outdoor environment.
Carry the agreed design into drawings, project details, approvals and qualified engineering support where the project requires them.
Good outdoor projects are decided on paper. Where the patio sits relative to how water leaves the yard, how big a structure can reasonably be, what the site will and won't allow — those questions get answered during design, and answering them well is most of what separates a project that goes smoothly from one that doesn't. Design is part of how we build. We develop layouts, plans and renderings with the site, the structure and the actual construction in mind from the beginning. Most of our design work leads into projects we build, and we're open to design-focused engagements when the fit is right.
A practical sequence for planning decks, patios, shade, utilities, lighting, and future features as one backyard—even when the work will happen over several seasons.
Read guide →How to find out what your own HOA requires, what a submission package commonly includes, and how association approval differs from a building permit.
Read guide →A practical overview of the structural choices that change an overhead outdoor project, from an open pergola to a solid patio cover.
Read guide →Explore our service areas for local project guidance, municipality considerations, and location-specific information for communities we serve.