Start with the rules that apply to your property
Architectural-review requirements are set by the individual community, not by a regional rule. Two nearby neighborhoods can have very different requirements, and some properties have no association review at all. Start with your closing and recorded property documents, association portal or management company, then look for sections titled Architectural Review, Architectural Control, Exterior Modifications, Design Guidelines, Landscape or Hardscape.
What review commonly covers
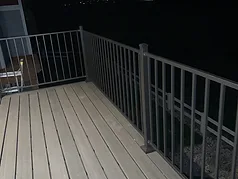
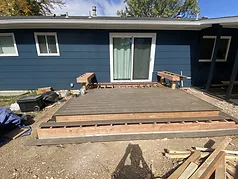
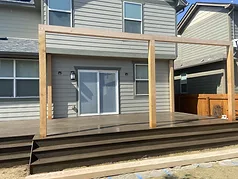
Where a community has architectural review, permanent exterior work such as patios, decks, pergolas, patio covers, outdoor kitchens, fire features, fences, retaining walls, grade changes and permanent lighting may fall within its rules. Ground-level work should be checked rather than assumed exempt because communities can regulate appearance, materials, drainage, setbacks and other site relationships.
What a submission package commonly requests
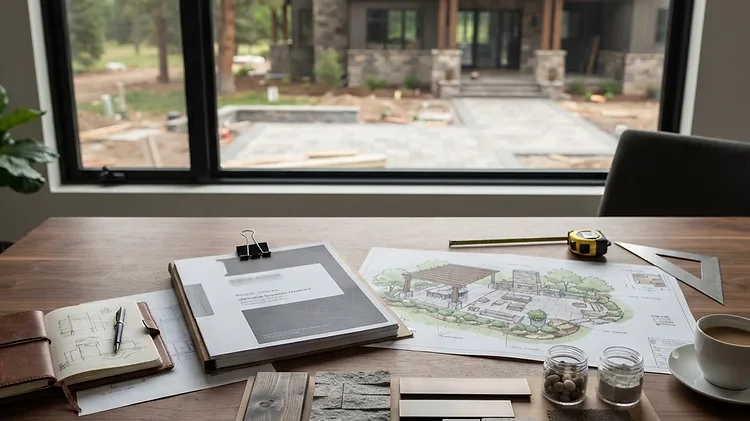
Requirements differ, but packages frequently request a site plan showing location and dimensions, drawings or renderings, material and color information, height details for vertical structures, and information about grading or drainage when the project changes the site. Complete project information makes it easier for the homeowner to submit the same design intended for construction.
- Site plan and project dimensions
- Drawings or renderings
- Material and color information
- Height and structural dimensions where applicable
- Grade or drainage information when requested
HOA approval and a building permit are separate
A building permit comes from a municipality or county and addresses adopted public requirements. HOA approval comes from a private association and addresses that community's governing documents. Neither automatically substitutes for the other. Understand both paths during design so the project is not redesigned after one review has already begun.
What Fulcrest provides and what stays with the homeowner
Fulcrest designs around known community requirements and can provide drawings, renderings, material information and project documentation supporting the homeowner's submission. If review conditions affect the build, we can revise and coordinate the project accordingly.
The homeowner communicates with the association, submits the package and obtains approval. Fulcrest is not the homeowner's representative before the association and does not control the outcome of its review.
Practical planning
Get the governing documents before design is finalized, get ambiguous guidance in writing, do not begin work while a required review is pending, and include association review time in the project schedule. For questions about legal rights or obligations under governing documents, consult a Colorado attorney familiar with community association law.