Open pergola or solid cover
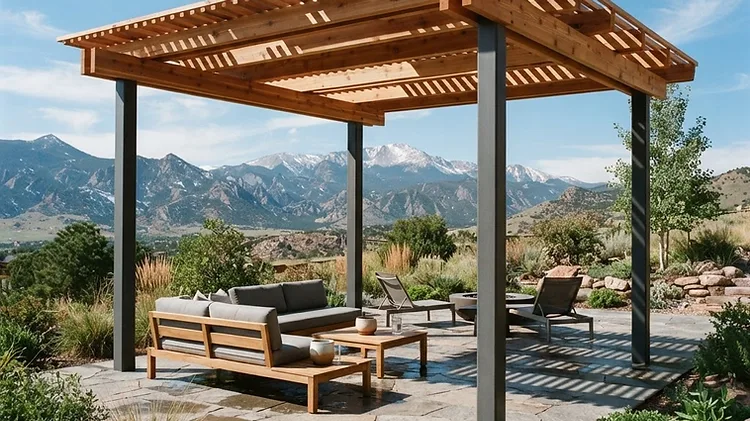
An open pergola filters sunlight while allowing most weather to pass through. A solid patio cover creates dependable shade and weather protection, but it also collects water and carries roof loads. Snow on a solid cover does not necessarily sit evenly across it — depending on the roof geometry, the surrounding structures and how wind moves across the site, it can accumulate more in some areas than others. Where that applies, the structure has to account for it rather than for an even layer. That choice changes the structure, drainage, attachment options and approval path, so it needs to be settled before the design is treated as final.
Plan the load path
Every overhead structure needs a continuous way to carry forces from the rafters or roof through beams, posts, connections and foundations. Those forces run in more than one direction. Snow applies downward loading, while wind can create uplift and lateral forces, which is why connections between the roof or rafters, beams, posts and foundations are part of the complete load path rather than secondary details. The exact requirements depend on the design and site. Northern Colorado jurisdictions do not share one universal snow or wind value, so the criteria for the project address must be confirmed during planning.
Footings and site conditions
Footings support the structure and resist movement at the ground. Their size, depth and reinforcement respond to the structure, jurisdiction and property conditions rather than a standard regional detail.
Depth is one of the reasons that matters. Soil moisture above the frost line can freeze and expand, and a footing sitting within that zone is more exposed to that movement than one placed below it. Where movement does occur it is not necessarily uniform across every post, so correcting it later can mean working at the foundations rather than adjusting the framing. Local frost-depth requirements are set by the jurisdiction and confirmed during planning.
Grade, drainage, access, existing hardscape and known soil information belong in the same conversation. The dedicated drainage and base-preparation guide covers those site systems in more depth.
Attached structures and the house
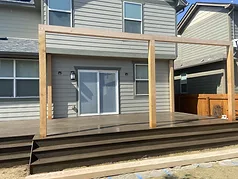
An attached pergola or patio cover needs a verified structural connection to the home and a durable water-management detail where the new work meets the exterior. Roof geometry, siding, windows, doors and interior daylight can all affect whether attachment is practical. A freestanding structure avoids that connection but may need additional posts, footings or bracing.
When permits and engineering enter the project
Permit requirements are set by the authority having jurisdiction and depend on the address and exact scope. The permit guide explains how to identify the reviewing jurisdiction and confirm current requirements without treating one city’s rules as a regional standard.
Many projects can follow established code or manufacturer details. A structural engineer or other qualified professional is included when the design, site, span, load, attachment or jurisdiction requires project-specific work. Fulcrest coordinates that involvement as a normal part of the project.
Questions to resolve before design is finalized
- Is the goal filtered shade or solid weather protection?
- Will the structure attach to the house or stand independently?
- How will roof water leave the structure and the property?
- What site conditions affect posts, footings and access?
- Which jurisdiction reviews the address and scope?
- Does the project need engineering or manufacturer-specific documentation?
- Does the homeowner need separate HOA or architectural review?