Start below the finished surface
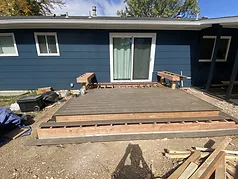
The finished material is only one part of a patio, deck or hardscape. Settlement, cracking, standing water and uneven surfaces can begin with grade, drainage, soil or base conditions below. Those conditions need to be addressed before the visible surface is installed.
Grade and Water Movement
Water has to go somewhere. If the ground around a patio or deck isn't graded to move water away from the house and away from the structure itself, it will find the lowest point — sometimes that's against a foundation, sometimes it's pooling under a deck. Grading is one of the first things worth getting right, because it's difficult and expensive to correct after a surface is finished.
Base Compaction
Whatever sits below a patio surface — aggregate, bedding material, or prepared subgrade — has to be placed and compacted as a system appropriate to the site and surface above it. Loose or inconsistent support can allow sections to settle differently over time regardless of which finish material was chosen.
Base depth and material should not be reduced to one universal number. Soil, excavation conditions, drainage, loads, the surface system and manufacturer requirements all affect the assembly.
Start With Existing Water Before Adding New Surfaces
Before construction, look for downspout discharge, low spots, irrigation overspray, sump or drain outlets, staining at the foundation and areas that stay wet after storms. New hard surfaces change where water can soak in and where runoff travels.
A good layout accounts for those existing paths before a patio, wall, stair or deck footing interrupts them. Drainage should be coordinated with the finished elevations rather than added as a reaction after water begins collecting.
Excavation and Subgrade Conditions Can Change the Plan
Removing topsoil or old flatwork can reveal fill, soft areas, roots, buried debris or previous repairs that were not visible during the first walkthrough. Those conditions can change how much material must be removed or corrected before the new assembly is built.
That is why a proposal should distinguish known scope from concealed site conditions instead of pretending every backyard has identical soil and base requirements.
Freeze-Thaw Movement
The ground can freeze and thaw repeatedly through the winter and shoulder seasons. Water in the soil expands as it freezes, which can push against whatever is built on top of it. A properly prepared base accounts for this movement; a shortcut on base preparation can show up later as cracking, heaving or unevenness.
Every Property Is Different
Soil, existing drainage patterns, slope, roof runoff and how a lot was originally graded vary property to property — even within the same neighborhood. Base preparation therefore should respond to the actual site and the surface system rather than a generic recipe.
An elevated deck has different ground-interface conditions than a paver patio, and a kitchen, wall, stair or covered structure can introduce concentrated loads or footings that need to be coordinated separately from ordinary surface preparation.
Drainage Has to Work at the House and at the Property Edge
Moving water away from one spot is not enough if the new path creates a problem somewhere else. Finished grading should account for the house, adjacent improvements, property relationships and any approved drainage infrastructure that affects the site.
Where a project changes drainage substantially or encounters an unclear easement, swale or utility condition, the right next step is to verify the governing site information rather than bury the uncertainty beneath new work.
What This Means When Planning a Project
If a contractor is proposing to skip or shortcut grading and base preparation to save time or cost, that's worth asking about directly — it's the kind of work that's invisible once the project is finished, but it's also the work most likely to determine whether the finished surface holds up.