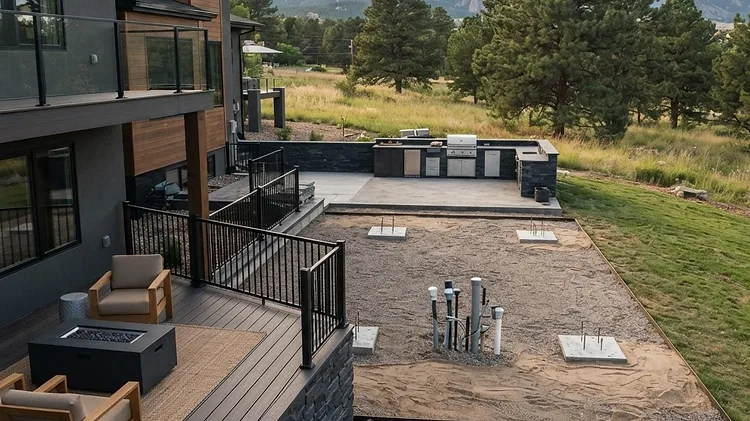
Picture the Finished Backyard First
Phasing works best when the complete backyard is planned before the first phase is priced. That does not mean every finish must be selected or every feature must be built. It means the permanent relationships—finished elevations, circulation, drainage, utilities, access, structures, and major zones—are understood early.
Without that larger plan, a perfectly good patio may end up where a future footing needs to go. A new deck can block equipment access to the back yard. Lighting conduit gets surface-mounted because no sleeve was placed under the walk. The expensive part is rarely the missing feature itself; it is opening completed work to add what could have been allowed for.
Separate backbone work from finish work
Think of the backyard in two layers. The backbone includes demolition, grading, drainage, underground utilities, sleeves, footings, structural posts, retaining conditions, and the access needed to build. Finish work includes decking, pavers, stone, cabinetry, screens, fixtures, and planting-ready surfaces.
Backbone decisions should be coordinated across the whole plan, even when only part of the finish work is funded now. A capped gas stub, an empty conduit, or a planned footing location can preserve a future option without forcing you to buy the future feature today.
Use a practical order of operations
- Document property lines, easements, utilities, drainage paths, doors, windows, roof runoff, grade changes, and access.
- Lay out real use zones: cooking, dining, gathering, play, pets, storage, circulation, and quiet space.
- Set important finished elevations and transitions before choosing patterns or colors.
- Plan underground work and sleeves before patios, walks, and deck surfaces close access.
- Complete retaining, foundations, primary structures, and drainage before decorative layers.
- Choose phase boundaries that leave a complete, safe, usable result at the end of each phase.
Good phases have clean stopping points
A phase should not feel like an abandoned construction sequence. It should end with safe edges, resolved drainage, protected utilities, and a space that works on its own. The next phase should connect at a deliberate seam instead of requiring demolition.
For example, a patio phase might include a capped utility zone and a defined edge for a future kitchen. A deck might include structure for a future shade element only after the loads and attachment strategy are established. A path can terminate at a future gate location with the grades already coordinated.
What to bring to the first planning conversation
- A short list of the activities, circulation and year-round use the yard must support.
- Photos taken from the house, property corners, side-yard access, and problem drainage areas.
- Approximate furniture, grill, appliance, or gate dimensions when those items matter.
- Known survey, HOA, utility, or easement information.
- A realistic investment range and which outcomes matter most if the scope must be phased.
How to Prioritize When the Budget Can't Fund Everything at Once
Phasing a project well is one thing; deciding what to build first when the full plan is not affordable all at once is a related but separate question. A few principles tend to hold regardless of the specific project.
Protect the work that is expensive to redo later. Drainage, grading, underground utility runs, sleeves for future connections, necessary structural footings, and access planning can be disruptive to revisit after landscaping or finished surfaces are in place. Even on a limited budget, that backbone work is worth considering early when later phases depend on it.
At the same time, the first phase should be genuinely useful when the site and budget allow it. A plan made entirely of invisible preparation is not necessary in every case. The balance between protecting the backbone and creating something usable now depends on the property and the priorities that matter most.
Preserve future options without paying for every future feature today. A planned utility sleeve, structural detail, access route, or deliberate phase boundary can keep a later addition possible without requiring that later phase to be funded now.
Separate infrastructure from finish decisions. Buried utilities, structural footings, drainage systems, and certain access needs are difficult to revisit. Furnishings, some finish upgrades, freestanding accessories, and other surface-level choices can often wait with less risk of rework.
There is no universal project order. A family focused on entertaining may prioritize differently than one focused on quiet daily use; a sloped property may need site work before a flat property would. The useful principles are to protect difficult-to-redo work, make each completed phase useful, and avoid closing off reasonable future options.
The point of a master plan
A useful master plan is not a promise that nothing will change. It is a way to make early work compatible with later decisions. As budgets, products, and priorities evolve, the plan can adapt without losing the logic of the site.
That is the difference between a backyard built in phases and a backyard built in pieces.