What is already underground?
Known utilities, irrigation, drainage, and future service routes can affect excavation, foundations, hardscape, and where new features reasonably fit.
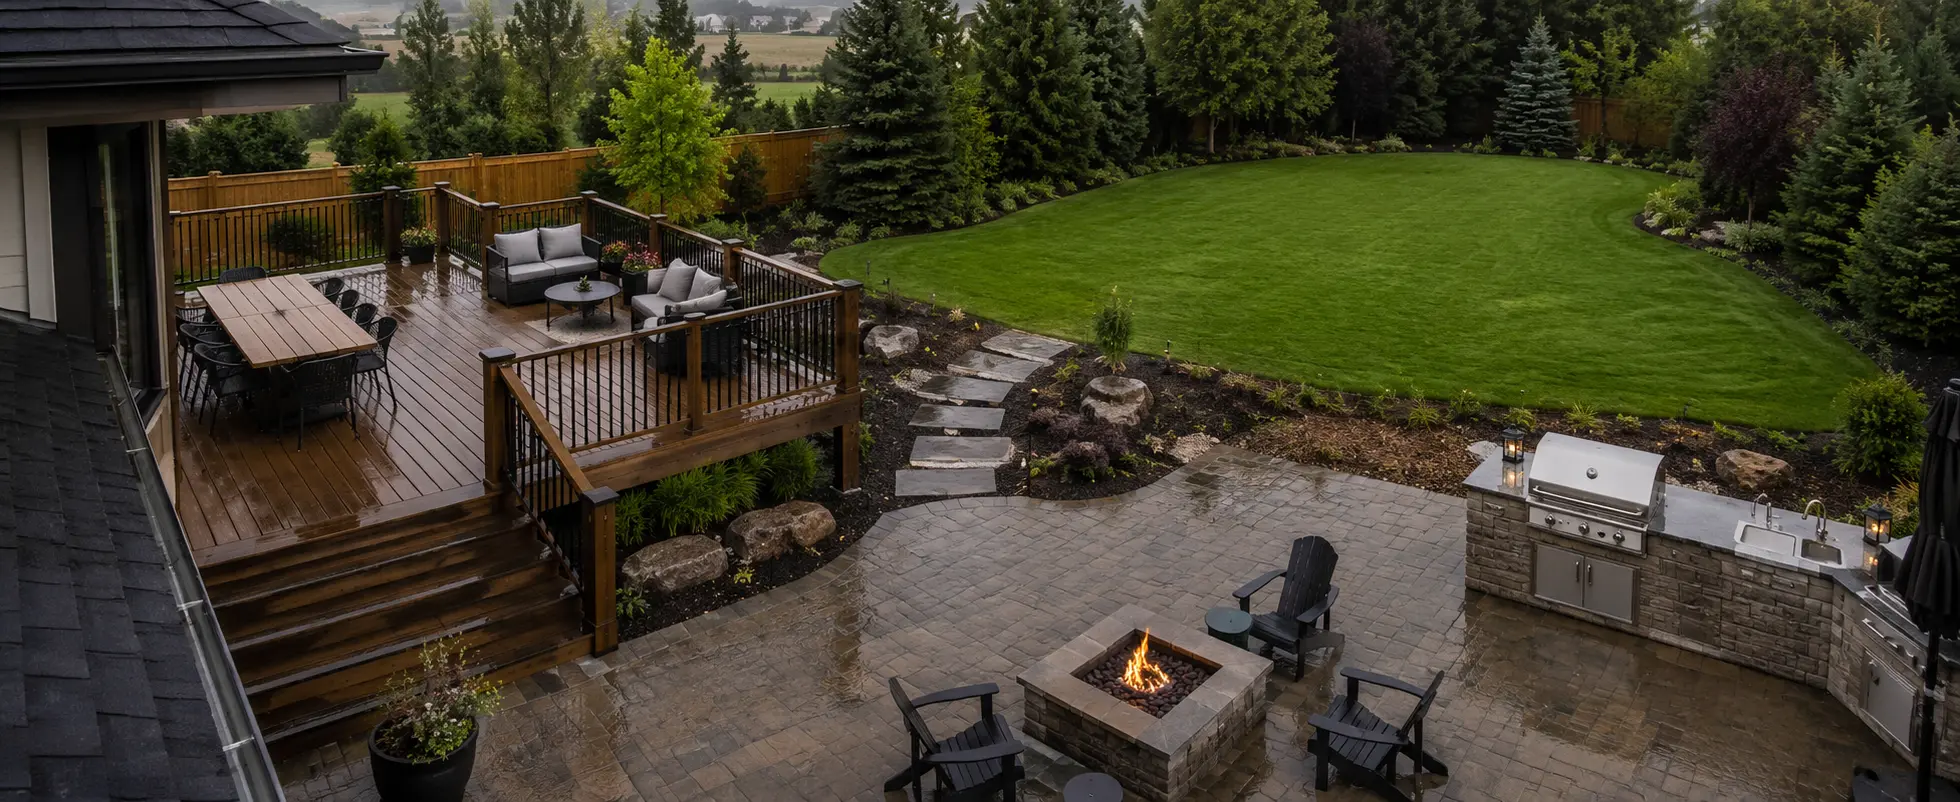
Most backyard projects don't start with an empty yard. There's already a patio, a deck, a fence, trees you don't want to lose, drainage that may or may not be working, utilities underground, and only so much room to get equipment in and out. Before deciding what the new backyard should look like, it helps to understand what you're starting with. This guide walks through the decisions that can affect the entire project before individual features start getting built.
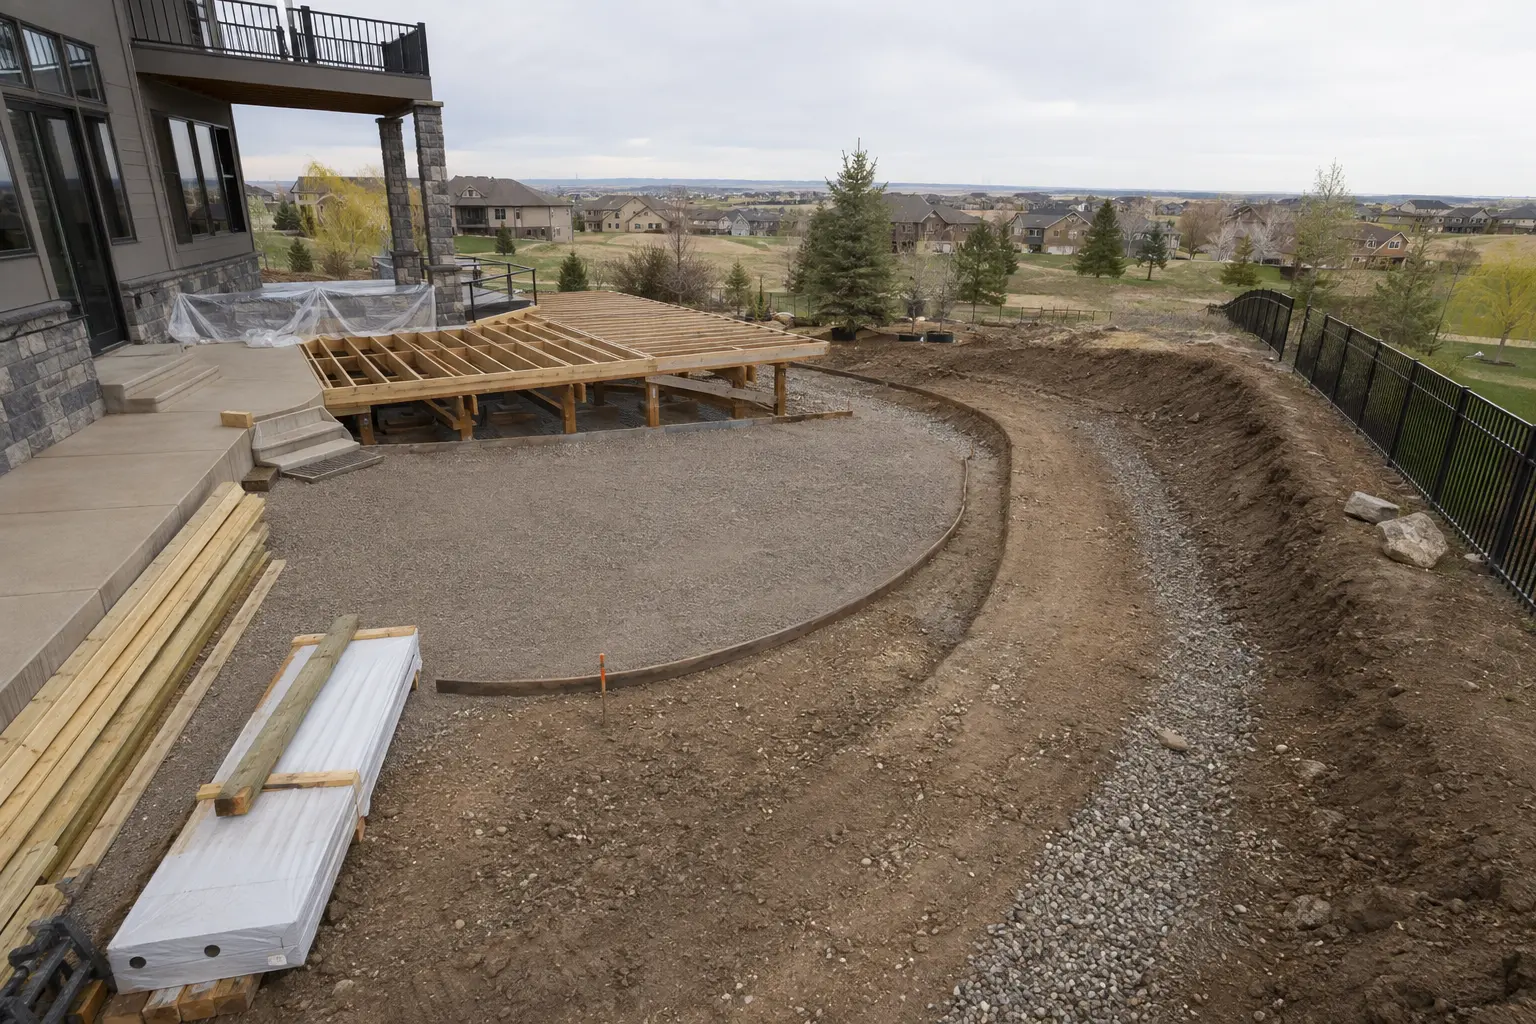
An existing patio, deck, retaining wall, fence, tree, or utility isn't automatically an asset just because it's already there. But it doesn't automatically need to be torn out either. The first question is whether it still works with where the backyard is headed. Condition matters, but so do elevation, drainage, location, and the space it occupies. Sometimes keeping one useful part of the yard saves considerable work. Other times designing around it creates compromises everywhere else.
Changing a backyard can change how water moves through it. A larger patio adds hard surface. A deck or cover changes where roof water lands. Retaining work can change grades. New steps and walks introduce additional elevations that all have to meet somewhere. That is why drainage and finished elevations belong near the beginning of the conversation rather than being something figured out after the layout is finished.
A design still has to be buildable. Side-yard width, gates, slopes, air-conditioning equipment, overhead obstacles, and neighboring property can determine what equipment reaches the work area and how excavated material gets out. Concrete, aggregate, lumber, and other materials also need a practical delivery and staging route. Restricted access doesn't necessarily prevent a project. It can change how the work has to be done and therefore its cost and sequence.
Gas, electrical, drainage, and other underground work can become considerably harder to add after patios, walks, and structures are finished. You don't necessarily need to install every future feature now. But if an outdoor kitchen, lighting system, fire feature, or another phase is reasonably likely later, identifying that possibility early can leave appropriate routes and connection points available.
Backyard construction has an order to it. Heavy demolition, excavation, grading, drainage, and underground work generally need access before delicate finished surfaces occupy the same space. Foundations and structural work can affect elevations and surrounding construction. Finish materials come later because they're usually the things you least want damaged or reopened. The exact sequence changes from project to project, but the basic question stays the same: what will become difficult or expensive to reach once this part is finished?
A larger plan can still be built in stages. The important part is knowing enough about the later stages that the first one doesn't get in their way. A patio shouldn't occupy the location of a future footing. A finished walk shouldn't have to be cut open because nobody planned a utility crossing. A new deck shouldn't eliminate the only practical access to work planned behind it. Our phased-backyard planning guide goes deeper into how to create clean stopping points without paying to undo finished work later.
Start by asking what parts of the existing backyard you actually like and what isn't working now. Look at where water goes, known easements or utilities, property-line constraints, equipment access, the doors and paths people naturally use, and major elevation changes. Then separate the features that matter now from the ones you may realistically add later. If the entire plan won't be built at once, decide where the first phase can stop and still feel finished.
Once you know what you want the backyard to become, the existing property still gets a vote. These are some of the conditions worth understanding before a layout turns into a construction plan.
Known utilities, irrigation, drainage, and future service routes can affect excavation, foundations, hardscape, and where new features reasonably fit.
Side-yard width, gates, slopes, overhead obstacles, neighboring property, and staging space can change the equipment, delivery methods, and sequence needed to build the same finished design.
Drainage, grading, buried routes, structural foundations, and major elevations deserve attention before finished surfaces make them expensive to reach again.
A practical sequence for planning decks, patios, shade, utilities, lighting, and future features as one backyard—even when the work will happen over several seasons.
Read guide →Plan the layout, appliances, utilities, materials, weather protection and winter shutdown before the kitchen is built.
Read guide →Explore our service areas for local project guidance, municipality considerations, and location-specific information for communities we serve.