Plan around the way you cook and gather
Think about how you will use the kitchen: quick weeknight grilling, larger gatherings, prep, serving, refrigeration, cleanup, seating and storage. Then arrange the kitchen so the cook has room to work without turning the main walking path into part of the cooking area.
Leave enough room for grill lids and appliance doors to open, for equipment to be serviced and for people to walk behind stools or dining chairs. A long island only works when those clearances fit the patio.
Choose appliances before the kitchen is built
Built-in grills, refrigerators, sinks and other equipment come with their own opening, ventilation, support, clearance and utility requirements. The kitchen should be built around the current installation instructions for the selected models, not a generic appliance width.
The appliances do not all need to arrive on day one, but the final models need to be confirmed before utility work and countertop fabrication begin.
Plan utilities before cabinets and counters
- Choose the appliance package before the gas, electrical, water and drainage needs are finalized.
- Regulated gas, electrical and plumbing work is performed by properly licensed trades. Fulcrest brings those trades in and manages their work as part of the project, scheduled at the right point in the build.
- If the kitchen includes water, plan an accessible shutoff, drainage and a practical winter shutdown.
- Keep valves, panels, vents and removable appliance parts reachable after the cabinets, stone and counters are finished.
- Put sleeves and underground routes in place before the patio or walls close them off.
Give the kitchen a solid, well-drained base
The kitchen needs a stable base at the right height. The patio and nearby roof drainage should carry water away from the house without leaving a low spot below the cabinets.
If the kitchen is part of a new patio, plan utility sleeves, footings for future shade, finished elevations and equipment access before the surface is complete.
Use materials that belong outdoors
Cabinet boxes, doors, hardware, counters, adhesives, sealants and finishes face UV, moisture, wind-driven debris and large temperature changes. Outdoor-rated does not mean maintenance-free; manufacturer cleaning, ventilation and winter procedures still matter.
Choose colors and counters in exterior light and consider heat, glare, stain visibility, replacement access and how snow or water will be removed around the kitchen. The dedicated cabinetry and countertop materials guide compares those material systems in detail.
Plan shade and weather protection with the kitchen
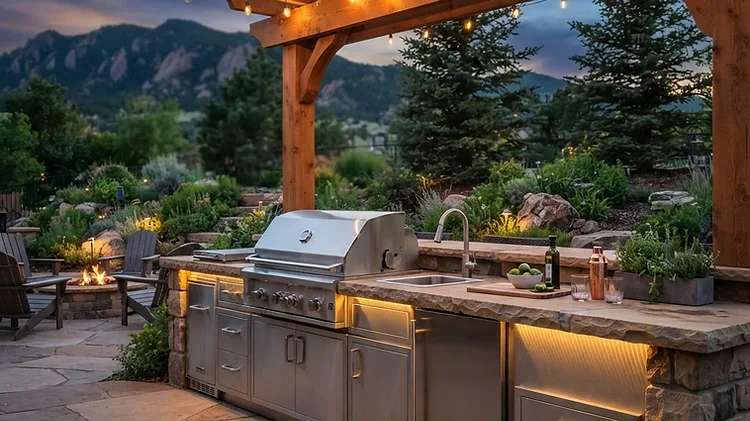
A pergola can reduce direct sun, but it will not keep the kitchen dry. A solid cover adds weather protection and also changes lighting, drainage and ventilation. The selected grill and other appliances still need the clearances required for that exact installation.
Consider how wind usually moves through the yard so smoke is less likely to collect around seating or doors. Keep the main walking path out of the cook's work area and preserve the appliance clearances.
Plan how the kitchen shuts down for winter
An outdoor kitchen in this climate spends several months not being used, and how it comes through that period is decided when it's built rather than when the weather turns.
Water is the part that matters most. If the kitchen has a sink, the supply line needs an accessible shutoff and a practical way to clear water from the line, along with drainage that does not leave water trapped where freezing could damage the system.
Appliances have their own limits. Equipment rated for outdoor installation still has manufacturer-specific operating and storage requirements. Confirm what the manufacturer expects for the selected models and plan for seasonal shutdown or removal where required.
The enclosure also needs a way to manage water from weather, cleaning or condensation rather than trapping it inside the assembly.
A solid cover can reduce direct weather exposure, but it does not replace product-specific winterization or maintenance requirements. Decide about weather protection while the kitchen is still being designed rather than treating it as a substitute for those requirements.
What affects the budget
- Exact appliance package and availability
- Cabinet and countertop system
- Gas, electrical, plumbing and drainage distances
- Patio, foundation, demolition and access
- Shade, lighting, seating and adjacent hardscape
- Design, engineering, permits and inspections where applicable
Plan the whole outdoor room when the kitchen is one part of it
If the project also needs a patio, cover, retaining work, drainage, lighting or future phases, plan those relationships before the kitchen is built. That helps preserve access and keeps early work from blocking later footings or utility routes.
For the first conversation, it helps to have the address, site photos, a rough appliance list, how you expect to use the space, any known HOA information, existing utility locations and a realistic investment range.