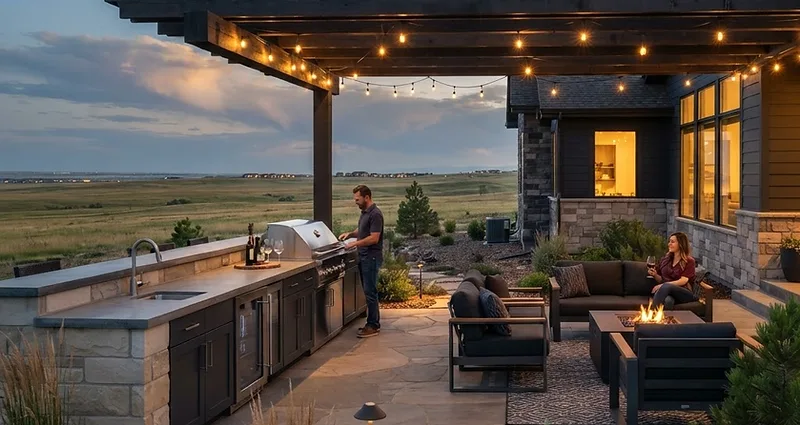
Outdoor kitchen suited to a Windsor-area home with a long counter, integrated grill, and social seating

Windsor, Colorado

Outdoor Kitchen Builder in Windsor

Fulcrest provides custom outdoor kitchen design and construction in Windsor, including built-in cooking areas, counters, storage, and outdoor kitchens integrated with patios and patio covers.

Local project planning

What to verify for a project in Windsor

The Town directs homeowners to its Permit Technician to determine requirements for decks, porches, pergolas and patio covers and publishes project handouts. Setbacks and property conditions remain part of review.

Looking beyond the local details? Explore Outdoor Kitchens across Northern Colorado →

Hardscaping Services

Design the kitchen with the space

01

A Water Valley or Raindance Kitchen Has Its Own Rules

Windsor's public lake life happens at Windsor Lake and Boardwalk Park, but a lot of the outdoor kitchens we build sit inside private golf or lake communities like Water Valley and Raindance, where the HOA sets its own rules for what goes in the yard. Put a roof over the kitchen and Windsor treats it like any other covered structure: a permit, and the same rear-yard setback as everything else back there.

02

Designing the kitchen with the space

Counter heights, traffic paths, shade and utilities work better when the kitchen, patio, cover and seating are planned together instead of in sequence.

03

What we build

Built-in grills and cooking areas, counters and prep space, storage, refrigeration, sinks, bar seating, and the patio and cover that go with them. Licensed gas and electrical trades are brought in and managed as part of the project.

Northern Colorado performance

Plan for the conditions the project will face

Windsor outdoor-kitchen planning starts with the lot, the way the space will be used and any community review that actually applies to the property. Fulcrest coordinates the construction scope and manages the licensed gas and electrical trades required for the project.

What drives the scope and cost

  • Kitchen length and appliance package
  • Utility routing and licensed trades
  • Cabinet and counter materials
  • Patio or hardscape work
  • Cover, lighting and permit interfaces

Most outdoor kitchens get designed from the appliances outward: pick a grill, build a counter around it, work out where everyone stands later. It's how you end up with a good-looking cooking station where whoever's cooking has their back to the party. We start from the other end: how you'll use the space, then the layout, then what goes in it.

Questions homeowners ask

Questions about outdoor kitchens projects in Windsor

How much space does an outdoor kitchen need?+

Less for a straight run or L-shape and more for a U-shape or island. The available patio and traffic pattern should set the layout before the appliance package is finalized.

Can you build a kitchen into an existing patio?+

Often, yes — but the base has to support the kitchen and the utilities have to be routed, which can mean opening part of the surface. We define what's involved before construction.

Project consultation

Discuss your outdoor kitchens project with the builder

Share the address, current conditions, goals and timing. Fulcrest will review project fit and the next useful step.

Request an Estimate