The base is the whole job
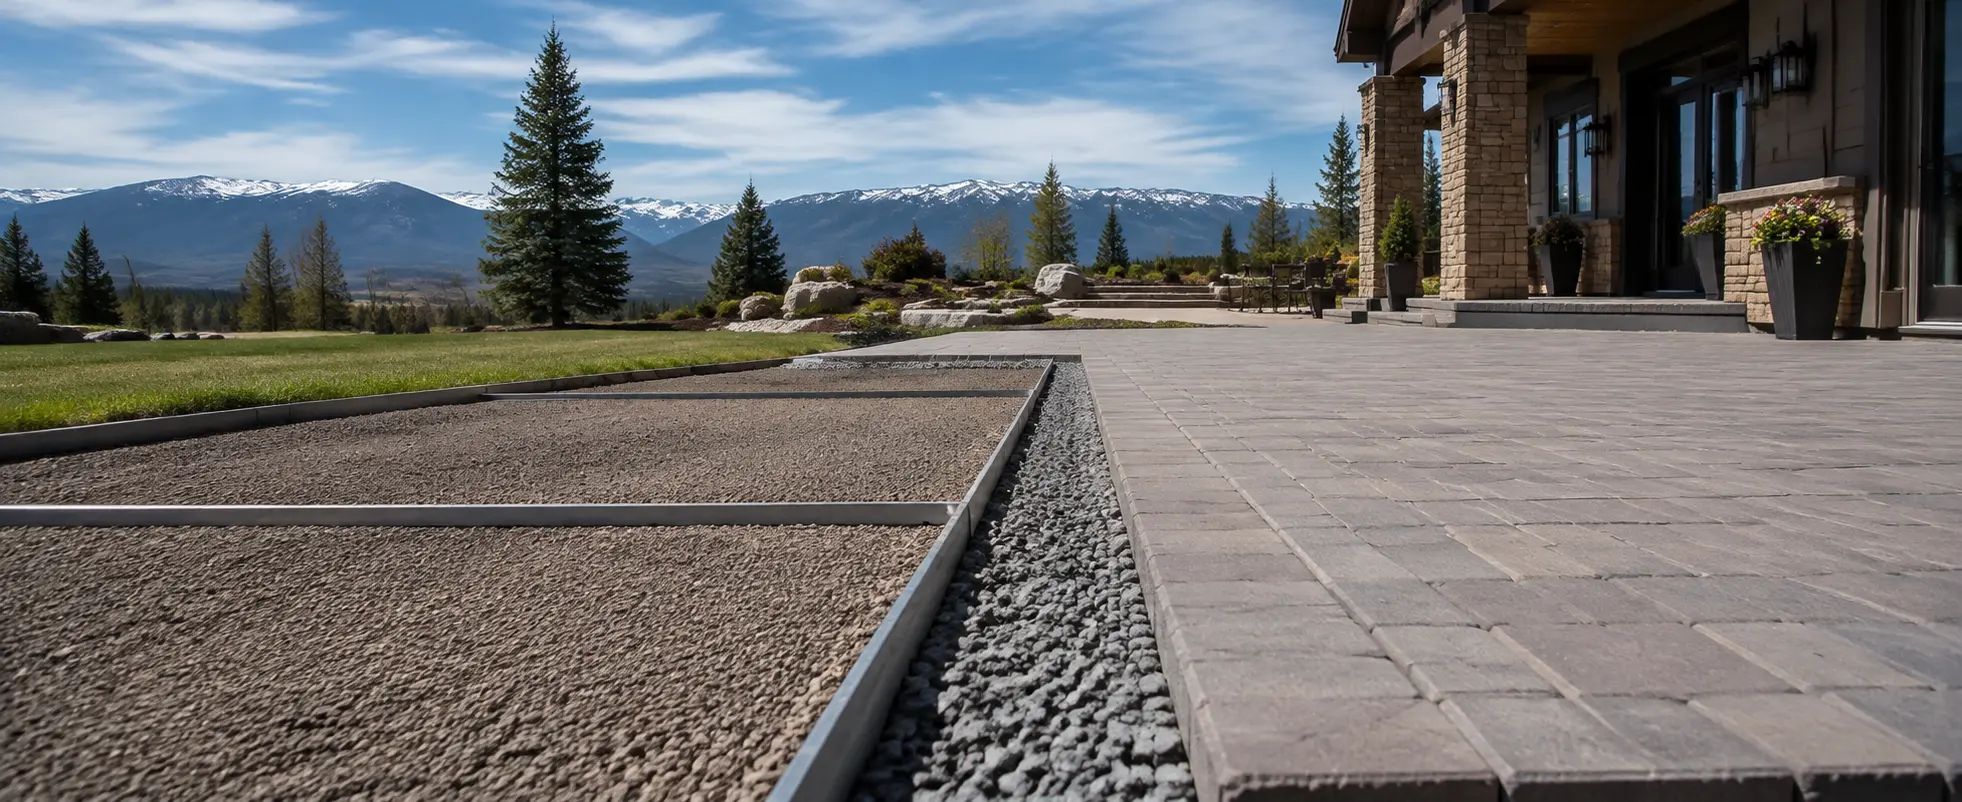
Excavation, base material, compaction and drainage are invisible once the surface is finished, but they control how the patio performs through seasonal movement and water exposure.
Pavers, natural stone and concrete offer different starting points for a custom patio. Fulcrest handles patio design and construction in Windsor, for standalone patios and projects that include outdoor kitchens or shade structures.
The Town directs homeowners to its Permit Technician to determine requirements for decks, porches, pergolas and patio covers and publishes project handouts. Setbacks and property conditions remain part of review.
Looking beyond the local details? Explore Patios across Northern Colorado →
Excavation, base material, compaction and drainage are invisible once the surface is finished, but they control how the patio performs through seasonal movement and water exposure.
Pavers, natural stone and concrete each have different appearance, maintenance and repair characteristics. The right choice depends on the property and how the patio will be used.
Dining, seating, grills and walking paths need real clearances. We size the patio around the furniture and use you have in mind rather than an arbitrary square-foot number.
A lot of Windsor's HOA communities are built around a pond, a lake, or shared trails, so a patio here often backs to green space instead of a fence line. If it's poured concrete, the Town's code also requires it to be reinforced with welded wire mesh, on top of the soil-compaction affidavit already required for flatwork. Paver and natural stone don't fall under that reinforcement rule, which is worth weighing when you're picking a surface.
Windsor's permit page publishes a soil-compaction affidavit for concrete flatwork, reinforcing that base conditions matter even where ordinary flatwork is distinct from a roofed or structural project. Permit and HOA requirements are verified for the actual scope rather than assumed from the word patio.
A patio is the floor of your backyard. Everything else, the kitchen, the seating, the fire feature, the cover overhead, sits on it or relates to it, which is why it's worth building properly and worth thinking about before you build anything else. We build patios for Windsor homes as standalone projects and as the foundation of larger outdoor spaces.
All three can work when the underlying assembly is appropriate. They differ in appearance, maintenance, movement and repairability, so we compare them against the actual site and priorities.
The answer depends on the exact scope. Ordinary flatwork is not the same project as a patio supporting a roof, utilities or other regulated work, so Fulcrest verifies current Town requirements for the project before construction.
We work backward from the furniture, cooking and circulation you actually want rather than starting from a generic square-footage rule.
Yes, and it goes much better if the patio was designed with that possibility. Footing locations and utility routes are easier to preserve before the finished surface is installed.
Share the address, current conditions, goals and timing. Fulcrest will review project fit and the next useful step.
Request an Estimate