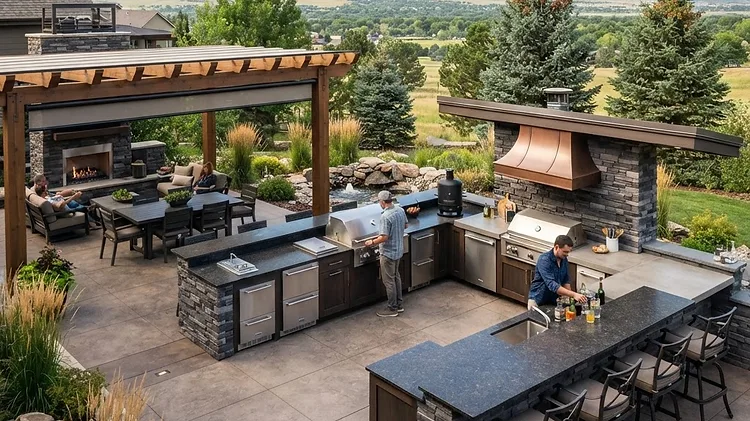
Choose the layout around the way you will use it
Before choosing a layout style, establish how many people typically cook and gather there, what equipment is planned, and how the kitchen connects to circulation and the rest of the backyard. The configuration should respond to those needs rather than being chosen first and forced into the site.
Where the cook faces
One decision shapes how the kitchen feels more than the shape does: whether the person cooking is facing the people they're cooking for, or facing away from them.
A layout built against a wall or the back of the house puts the cook's back to the yard. That can be efficient and may be the right answer when cooking is the priority and dining happens elsewhere. A layout that opens toward the seating or dining area keeps the cook in the conversation, which can matter more when the space is used for entertaining.
Neither is automatically a mistake. It is worth deciding deliberately rather than discovering it after the kitchen is built.
Seating decides more than it looks like
Where people sit changes the whole configuration, so it is worth settling early rather than treating seating as furniture placed at the end.
Bar seating at the kitchen makes the kitchen itself a gathering point. It needs appropriate counter space and clearance behind the seating so people can use it without blocking circulation.
Dining seated separately gives the kitchen more of a service role and can allow a more compact cooking area, but the path between cooking and table becomes part of the layout.
Using both kitchen seating and a separate dining area takes more space because each needs its own circulation and clearance.
Straight Runs
A straight-line configuration places the main kitchen elements along one edge. It can work efficiently in a narrower footprint or against an existing edge, but circulation and appliance-door clearances still need to be checked so one work area does not block another.
L-Shaped Layouts
An L-shaped configuration can separate cooking from prep or serving and make use of a corner. It needs enough room for both legs plus circulation around them, so the actual appliance dimensions and surrounding space should drive whether the shape fits.
U-Shaped Layouts
A U-shaped configuration surrounds the cook on three sides and can provide substantial counter and storage space for a larger appliance package.
It also asks for more room. All three legs need appropriate appliance and work clearances, and the opening needs to remain comfortable for circulation. On a modest patio, a U-shape can consume too much of the space it is meant to serve, so the footprint should be checked against the actual patio dimensions before the shape is settled.
Islands
A freestanding island allows access from multiple sides and can become a gathering point. Because it is not backed by a wall, utility routing, service access, clearances, seating, and circulation need to be coordinated deliberately with the surrounding patio or deck.
Zones: Cooking, Prep, and Storage
Regardless of shape, it helps to think in functional zones: cooking, prep and serving, storage, refrigeration where used, and cleanup where applicable. Arrange them so appliance doors and active cooking areas do not unnecessarily conflict with the main path through the space.
Choose the appliances before finalizing dimensions
Built-in equipment has model-specific cutouts, support, ventilation, clearance, and utility requirements. Current installation documents for the selected appliances should shape the final enclosure and rough-in dimensions rather than squeezing equipment into a generic layout later.
Enclosure and materials
Outdoor-kitchen enclosures can be built with different structural and finish approaches, including framed and masonry assemblies, and the appropriate assembly depends on the design, selected finishes, appliance requirements, support conditions and exposure. Cabinetry, countertops, fasteners, substrates and finishes all need to suit the actual exposure and manufacturer requirements.
Those choices are covered in depth in the dedicated outdoor-kitchen cabinetry and countertop materials guide. For layout purposes, what matters is that the enclosure system and countertop weight are settled alongside the configuration because they affect support and dimensions.
Covered and uncovered kitchens
A kitchen under a solid cover, beneath an open pergola, or fully exposed can create different weather, lighting, ventilation, and material conditions. The selected appliances and components still need to be suitable for their actual installation environment; a roof or shade structure should not be treated as a blanket substitute for product requirements.
Plan utility routes with the layout
Gas, electrical, water and drainage need to reach the locations required by the selected equipment and design, and routing can influence which configuration is practical for a given property. Regulated trade work is performed by properly licensed trades that Fulcrest brings in and manages as part of the project.
Leave room for future additions
If a future appliance, bar, seating area, shade structure, or other phase is a real possibility, identifying it during initial planning can help preserve routes, access, and structural options. That does not require building the future feature now; it means avoiding unnecessary conflicts where practical.