Pergolas and Patio Covers Solve Different Problems
Pergolas and patio covers are often compared, but they serve different purposes. Start with the amount of shade and weather protection you want, then consider the structure, drainage and effect on the house and patio.
What a pergola provides
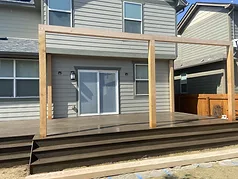
A pergola is an open structure — the rafters filter and soften direct sunlight rather than blocking it entirely. It won't keep furniture dry in the rain, and it won't fully shade a space at every time of day; how much shade it provides depends on rafter spacing, orientation, and the sun's angle through the seasons. What it does well is soften harsh afternoon sun and add architectural structure to a space without fully enclosing it.
What a patio cover provides
A patio cover is a solid roof system — it sheds rain and snow and provides real weather protection, not just filtered light. Because it's a roof, it comes with the structural considerations any roof has: a drainage plan, load-bearing requirements, and either an attachment to the house or a freestanding support structure. It blocks direct overhead sun, although low-angle sunlight can still reach beneath the roof from the sides. Its depth, height and orientation also affect daylight at windows or rooms behind it.
How This Plays Out in an Actual Backyard
A space meant mainly for dining or lounging where full shade isn't the priority often works well under a pergola — it keeps the area from feeling fully enclosed. A space that needs to stay usable during rain, host an outdoor kitchen appliance that shouldn't get wet, or function as a genuine extension of indoor living space usually points toward a patio cover instead.
Structural and Site Considerations
Both structures need a real load path from the framing through posts, connections and footings, whether they attach to the house or stand independently. The applicable design conditions and permit requirements should be verified for the project address rather than reduced to a generic regional number.
A solid cover also has to manage roof drainage. Gutters, downspouts, discharge locations, roof intersections and the surface below should be coordinated so weather protection overhead does not create a drainage problem at ground level.
Attached or Freestanding Changes the Design
Attaching to a house can create a direct architectural connection, but it also means existing wall or roof conditions, flashing, siding, windows, doors and the structural attachment point have to support the design. A convenient line on the exterior is not automatically a suitable structural connection.
Freestanding construction can avoid some house-attachment constraints, but it adds its own posts, footings, bracing and placement decisions. The right approach depends on the house and site rather than a blanket preference.
Consider when the patio needs shade
Shade changes through the day and through the year. A pergola that softens high midday sun may do less against low western sun. A solid cover creates dependable overhead shade but may also change daylight at nearby windows.
Evaluate shade during the hours the space will be used. Dining at noon, cooking at five and sitting outside near sunset can create different priorities on the same patio.
Integrating With an Outdoor Kitchen or Deck
Either structure can be coordinated with a patio, deck, or outdoor kitchen, but the supporting systems should be planned together. Posts and footings can conflict with deck framing, utilities or circulation if they are added after the first phase is complete.
For kitchens, exact appliance instructions control clearances, ventilation and overhead conditions. A pergola does not automatically make an appliance installation acceptable, and a solid roof can introduce additional ventilation and heat-management questions that have to be resolved from the selected equipment and design.
Permits and HOA Review Are Separate Questions
Structure type, attachment, size, location and jurisdiction can affect the public review path, while an HOA may have a separate architectural-review process. Neither should be assumed from what was approved at another property.
Before the design is locked, verify the project address, current jurisdiction requirements and any applicable HOA documents. Our permit-planning and HOA-versus-municipal guides explain those two reviews in more detail.
Choose by the protection the space needs
Choose the structure by the protection the space needs. A patio that must remain usable in rain points toward a solid cover; a space that mainly needs relief from direct sun may be better served by a pergola. Site conditions, structure, drainage and current project requirements still need to support the choice.