Two Different Starting Points
A deck and a patio can serve similar purposes - outdoor dining, seating and entertaining - but they begin with different site conditions and solve different problems. Ground conditions, the house-to-yard transition and the required connections to the surrounding yard determine which approach fits the site.
When a Deck Makes More Sense
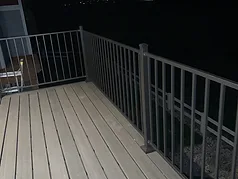
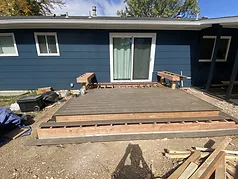
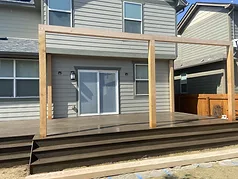
A deck is built above grade, which can make it a practical choice when the yard slopes, when a door sits well above the surrounding grade, or when a ground-level surface would require substantial grading or retaining work. The structure creates its own level walking surface rather than relying on the yard itself to become that surface.
That does not eliminate site planning. Footings, drainage below the deck, stairs, guards, access, and the connection back to the house still need to be resolved around the actual property.
When a Patio Makes More Sense
A patio sits at or near grade and often fits naturally where the yard is already relatively level or can be prepared without major elevation changes. It can connect directly to lawn, walks, planting areas, an outdoor kitchen, or other ground-level features without introducing the stairs and guards that may come with an elevated deck.
The tradeoff is that the finished surface depends heavily on what happens underneath it. Grade, base preparation, compaction, drainage, and transitions at the house have to be solved before the surface material goes down.
Start at the Door, Then Read the Grade
One of the most useful early checks is the elevation of the door that will serve the space. A large drop from the threshold to the yard may point toward a deck, stairs, or a combination of levels. A near-grade door may make a patio more direct. From there, follow the grade across the proposed footprint instead of judging the yard from one viewpoint.
Also look at where water currently moves, where roof runoff lands, and whether changing the grade would push water toward the house or neighboring property. Those conditions can change what looks straightforward on a sketch.
Drainage Works Differently for Each
An elevated deck allows water to reach the grade below, but that grade still needs to move water appropriately and avoid creating a wet area against the house or around footings. A patio is a continuous surface at grade, so its slope and surrounding drainage become part of the finished surface itself.
If drainage, compaction, or seasonal ground movement is already a concern, our drainage and base-preparation guide explains those conditions in more depth.
The Cost Drivers Are Different
Without assigning a universal price to either project type, the cost drivers are different. Deck scope is strongly affected by height, framing, footings, stairs, guards, house connections, demolition, and decking choice. Patio scope is strongly affected by excavation, base preparation, grading, drainage, access, surface material, edges, and site conditions.
A flat, accessible yard and a sloped yard with retaining or drainage work are different projects even when the finished square footage is similar. That is why comparing a deck and patio only by area can be misleading.
Think About the Features That Come Next
A future patio cover, pergola, outdoor kitchen, lighting plan, stairs, or second hardscape area can affect the first decision. Footing locations, utility routes, finished elevations, and access are easier to coordinate before the first surface is closed.
If the larger backyard will be built in phases, the deck-or-patio decision should support that finished plan rather than becoming an obstacle to the next phase.
Can a Backyard Use Both?
Yes. A deck can step down to a patio, a patio can extend the usable area beyond deck stairs, and each surface can serve a different elevation or activity zone. When both make sense, planning them together helps coordinate drainage, circulation, structure, and finished elevations even if they are not built at the same time.
A Practical Decision Checklist
- How high is the main door above the proposed outdoor space?
- How much does the yard slope across the project footprint?
- Where does water move now, and where will roof runoff go?
- Would a patio require significant excavation, retaining, or grade changes?
- Would a deck require stairs, guards, or substantial elevated structure?
- How should the space connect to lawn, walks, gardens, or other outdoor features?
- Are a future patio cover, pergola, kitchen, lighting, or additional phases part of the plan?
Look at Your Yard Before You Look at Finishes
Don’t start with which surface looks better — start with how it fits your door height, your yard’s slope, your drainage, and whatever you’re planning to add later. Once that’s sorted out, picking materials and finishes gets a lot easier.