What elevation changes
Every deck project starts with a basic measurement: how far the finished floor needs to sit above the ground below it. That number — driven by the door threshold, the slope of the yard, or a walkout basement — shapes nearly every other decision that follows.
Ground-level decks
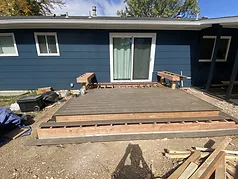
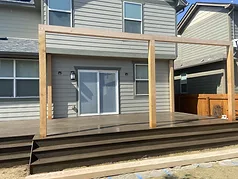
A deck built low to the ground can use shorter supports and may avoid stairs where the finished elevations allow it. It tends to feel more like an extension of the yard than a separate level.
Low construction does not remove site planning. Drainage, ventilation, framing clearances, footings and access below the structure still have to fit the actual site and selected system.
Elevated decks
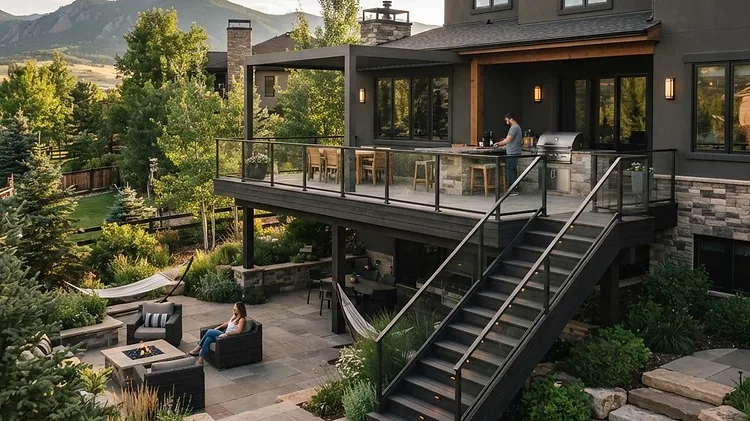
A deck built several feet above grade — common with walkout basements or homes with a significant drop from the main floor — involves taller supports, more attention to the complete load path and lateral stability, and usually stairs or a landing.
Elevation can also preserve usable space below for a patio, circulation or other planned use, but that lower area should be coordinated with posts, drainage and stair placement from the beginning.
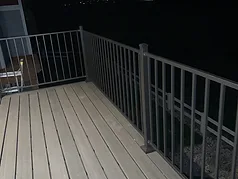
Guards depend on the actual condition
Once a walking surface reaches the applicable code condition above adjacent grade, a compliant guard can become a requirement rather than a design choice. The exact trigger should be verified for the project and jurisdiction instead of assumed from a generic number.
That requirement affects views, posts, stairs, framing and the finished appearance, so guard planning belongs early in the design process.
What this means for stairs
More elevation generally means more stair run and more space devoted to reaching grade. The stair has to work with the deck framing, landing area, circulation and the existing slope rather than being fitted into leftover space at the end.
Start with the elevation
Before comparing materials or railing styles, establish the real elevation change at the specific spot the deck will sit. That measurement helps define the structural system, stairs, guards, usable space below and major cost drivers before finish selections begin.