
Account for demolition and the existing deck
Demolition and hidden conditions change the sequence, risk and price compared with an open-site build.
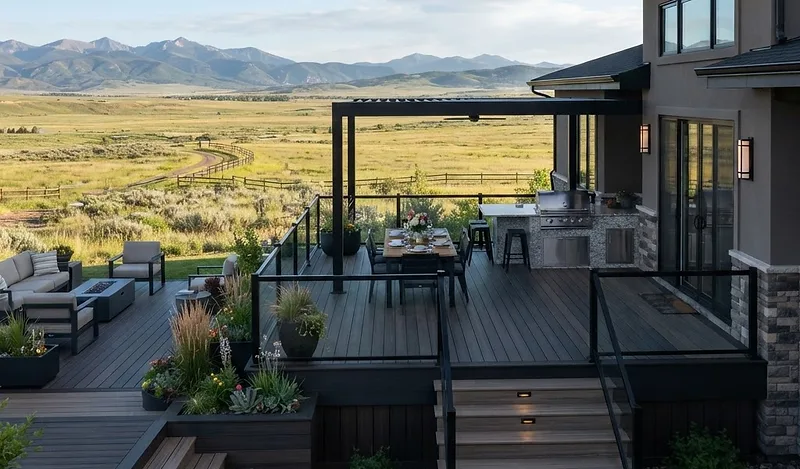
Fulcrest builds custom cedar and composite decks in Johnstown, including new deck construction, deck replacement, and decks designed for future pergolas or patio covers.
Johnstown lists decks, covered or enclosed porches, pergolas and stairs among permit-required work. Its patio-cover and pergola guidance identifies plan information and footing, framing, roofing and final inspections.
Looking beyond the local details? Explore Decks across Northern Colorado →
Demolition and hidden conditions change the sequence, risk and price compared with an open-site build.
Composite and wood differ in appearance, temperature, upkeep, repair and framing details.
Pergola and cover loads need compatible posts, footings and framing instead of surface-only attachments.
Johnstown lists decks, covered porches, pergolas and stairs among permit-required work. Its deck guidance identifies footing, rough-framing and final inspections, which reinforces why future shade loads, concealed connections and framing decisions should be settled before the deck is closed. The proposal identifies current submittals, inspections and licensed-trade responsibilities for the address.
For a deck project in Johnstown, Fulcrest treats the deck as a structural connection between the house, outdoor room and yard. New versus replacement, material, drainage and future shade decisions are made before the proposal is treated as complete.
The Town lists adding a deck among permit-required work. Fulcrest confirms the current application, plans and inspections for the exact address and design.
The ledger, joists, beams, posts, footings, stairs, guards, spacing and compatibility with the new surface should be evaluated before reusable structure is assumed.
Share the address, current conditions, goals and timing. Fulcrest will review project fit and the next useful step.
Request an Estimate