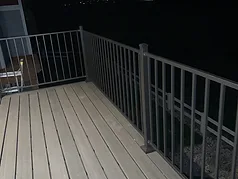
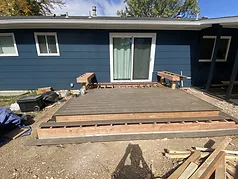
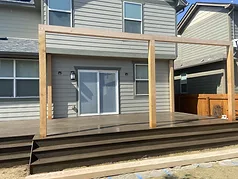
What a footing does
A footing transfers deck loads into supporting soil. Required dimensions and depth depend on actual loads, soil or bearing assumptions, structural layout, frost requirements, and the footing or pier system being used.
Start with the governing jurisdiction
A city or county may publish a frost depth or prescriptive deck guide, but that number is only one input. The project still needs footing size, spacing, bearing assumptions, concrete or proprietary-pier details and any required inspection matched to the address and design.
Depth Depends on Your Site and Your Jurisdiction
Frost-related requirements are jurisdiction- and site-dependent and should be confirmed for the project. Expansive soil can add a separate movement consideration from frost action.
Concrete Footings and Helical-Pier Systems
Poured-concrete footings are common and require excavation, placement, and curing appropriate to the design. Proprietary helical-pier systems are another option in some applications and rely on system-specific design, equipment, capacity verification, and manufacturer requirements. Neither is automatically better for every property.
Load Changes the Support Requirement
Footing design follows the loads the structure is intended to carry. Concentrated loads or future features such as a hot tub belong in the structural design from the beginning rather than being added to an ordinary deck assumption later.
Plan future loads now
A future pergola, patio cover, privacy screen, stair landing, hot tub or other concentrated load can change the support system. If one of those features is likely, include it in the structural plan before footing locations and framing are finalized.
Why This Connects to Elevation Planning
Deck height changes posts, bracing, stairs, guards, lateral behavior, and the complete load path. Footings are the below-grade part of that same system.