
Custom Patios
Paver, natural stone, and concrete patio options for new construction and existing Timnath homes.
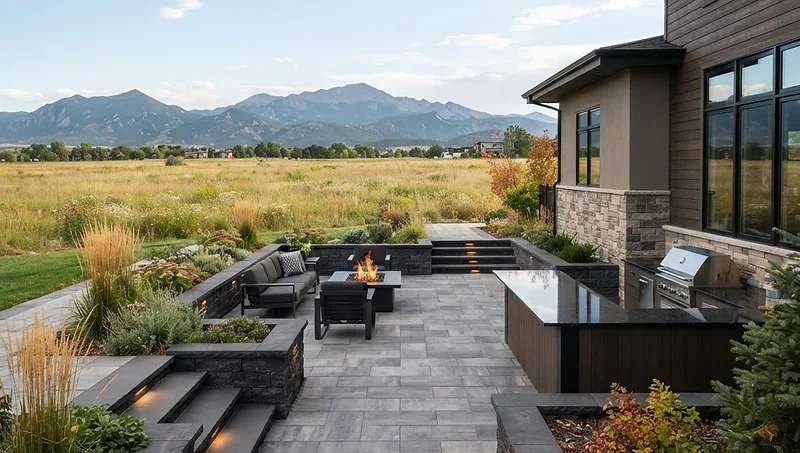
Fulcrest designs and builds custom patios and hardscaping for homes throughout Timnath, including paver and natural stone patios, walkways, stairways, and retaining walls. From new patios to larger hardscape projects, we handle the design and construction from start to finish.
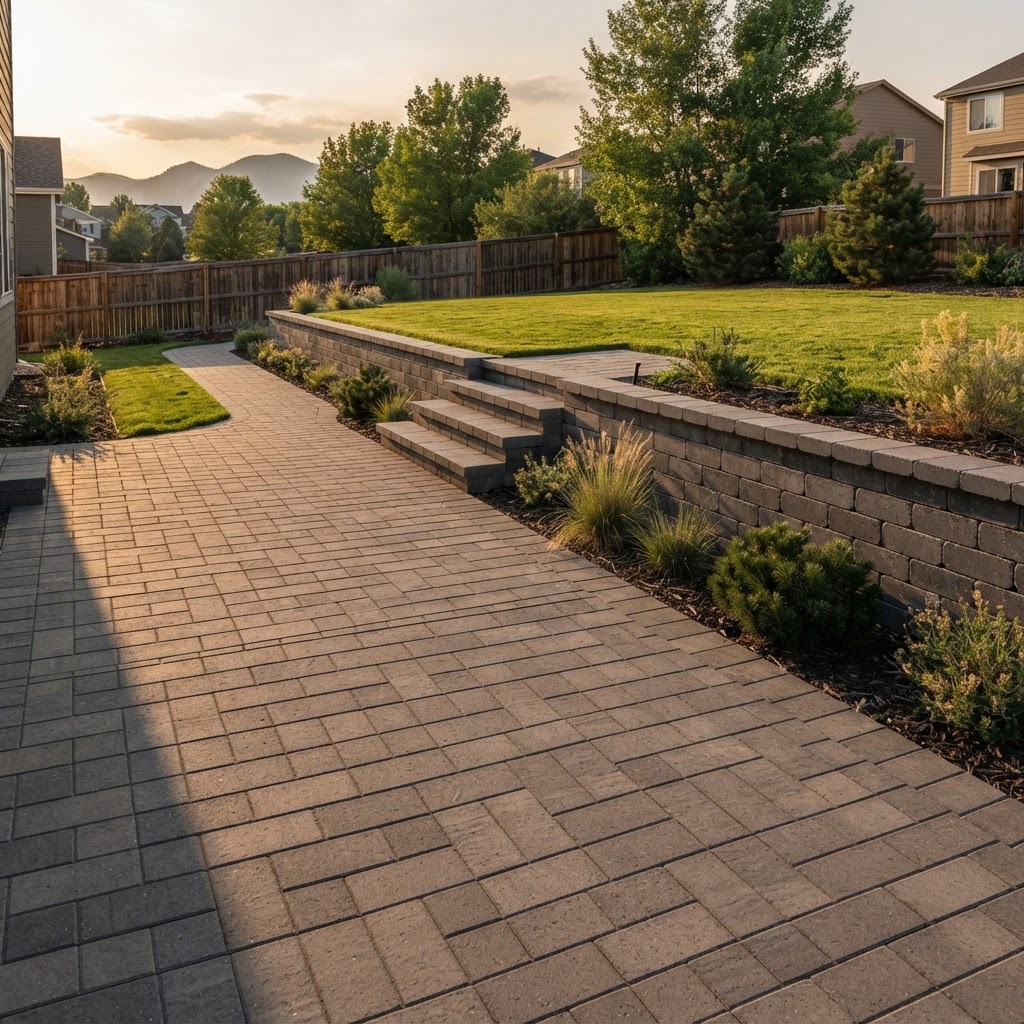
Paver, natural stone, and concrete patio options for new construction and existing Timnath homes.
Hardscape connections between patios, doors, side yards, and changes in elevation.
Walls and hardscape elements incorporated with patios, outdoor kitchens, pergolas, and other backyard projects.
Timnath has changed considerably since its beginnings as a small agricultural community known as Sherwood. The railroad arrived in 1882, a community grew around it, and the town was formally laid out in 1905. Old Town and Main Street remain part of that early Timnath footprint, while the community now extends into neighborhoods such as Timnath Ranch, Trailside, WildWing, Timnath Lakes, and Serratoga.
That small agricultural town has grown into a much larger residential community while still keeping its original center. Today, older properties around Old Town and Main Street sit within the same town as newer neighborhoods such as Timnath Ranch, Trailside, WildWing, Timnath Lakes, and Serratoga. The Cache la Poudre River runs through the area, with Timnath Reservoir to the east, giving the town a mix of established neighborhoods, newer development, and open land that still reflects its agricultural roots.
In Timnath, retaining walls exceeding 4 feet in height must be designed by a professional engineer. Proposed retaining walls must also be shown on the property plan, including the elevation at the top and bottom of the wall and the wall’s distance from the property line. Timnath also limits slopes without retaining walls to a 4 to 1 ratio, meaning 4 feet of horizontal distance for every 1 foot of rise or drop.
Proposed patios in Timnath must be shown and labeled on the property plan. The plan must identify whether the patio will be covered or uncovered, its square footage, and its shortest distance from the property lines. If the patio is 30 inches high or higher, its height must also be shown.
Timnath generally requires a minimum 2% grade and requires plans to show the direction of drainage and the slope. Around occupied structures, the ground must slope away from the building at a minimum of 10% for the first 5 feet, with positive drainage away from openings such as windows and walkout basements. Drainage also cannot be redirected in a way that creates a problem for a neighboring property.
Share the address, current conditions, goals and timing. Fulcrest will review project fit and the next useful step.
Request an Estimate