
Check where water goes
Roof runoff, low spots, irrigation and water from nearby areas all affect the patio height, slope and drainage.
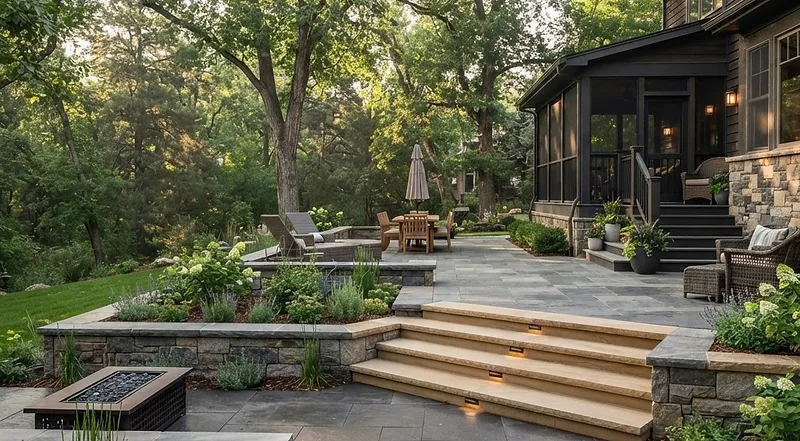
Fulcrest provides hardscape design and construction in Fort Collins for patios, walkways, steps, and retaining walls using pavers, concrete, and natural stone.
City resources identify exterior permit categories that include decks, patio covers, pergolas and permanent fire features. Project scope, site and utility work determine the required submittals and inspections.
Looking beyond the local details? Explore Hardscaping across Northern Colorado →
Roof runoff, low spots, irrigation and water from nearby areas all affect the patio height, slope and drainage.
Pavers, concrete and natural stone differ in jointing, maintenance, movement and future access.
Furniture, grills, door swings, steps and traffic need usable dimensions, not leftover space.
Base preparation, drainage and edge restraint address freeze-thaw movement and settlement. Fort Collins distinguishes ordinary flatwork from structures and regulated work, and its building resources include grading requirements for covered outdoor projects. That makes runoff, finished elevations and any future roof or wall part of the planning conversation before the surface system is locked. Structural walls, utilities and added roofs are separated from ordinary flatwork so the correct permit or engineering questions are asked.
Patios, walks, steps and walls should solve movement and water before adding pattern and color. For hardscape projects in Fort Collins, Fulcrest treats the ground system as the foundation for circulation, kitchens, fire features and complete outdoor rooms.
Settlement can come from incomplete compaction, weak or wet subgrade, washout, failed edge restraint, roots or water moving through the assembly. A repair should correct the cause before the units are reset.
Ordinary uncovered flatwork and a patio supporting a roof, retaining wall, utilities or permanent fire feature are not the same project. Fulcrest identifies structural and regulated interfaces and verifies the current City requirements for the project.
Share the address, current conditions, goals and timing. Fulcrest will review project fit and the next useful step.
Request an Estimate